Welcome to 600 Stratford Drive, a beautifully appointed brick home nestled in one of Moorestown’s most desirable neighborhoods. Set on over an acre of park-like grounds backing to mature trees, this residence blends timeless charm with thoughtful modern updates and exceptional privacy. Step inside the inviting foyer and immediately feel the warmth of this home. To the right, a spacious living/great room features a stunning fireplace with custom surround, built-in cabinetry, gleaming hardwood floors, and a charming bay window with built-in bench seating — a perfect spot to enjoy morning light. This open layout flows seamlessly into the dining area and out through French sliders to a large composite deck, ideal for entertaining or quiet evenings overlooking the serene backyard. The gourmet kitchen will delight the home chef with granite countertops, freshly painted cabinetry, new hardware, newly installed rolling shelves, a large peninsula for bar-style seating, and newer Bosch stainless steel appliances. The adjacent dining area is perfectly positioned for both casual meals and elegant gatherings, all with beautiful views of the yard. A powder room, access to the basement, and garage entry with a small mud area complete the main level. The home also features both front and rear staircases, with the rear stairs offering convenient access to the primary suite. Upstairs are three generously sized bedrooms. The expanded primary suite is a true retreat, offering multiple closets and a luxurious spa-like ensuite with an oversized walk-in shower, dual vanities, and elegant tile finishes. One of the additional bedrooms offers direct access to a private second-floor balcony with peaceful yard views. A renovated hall bath serves the secondary bedrooms. The finished lower level provides exceptional bonus space with two additional rooms — a recreation/family room boasting custom built-ins and a decorative fireplace, plus a flexible second room perfect as an office, gym, or playroom. Outdoors, the expansive yard offers outstanding privacy with newly installed updated fencing along the sides, manicured landscaping, and space to garden, play, or simply relax in nature. With hardwood floors throughout most of the home, a welcoming flow for everyday living and entertaining, and an exceptional location close to schools, town center, and commuting routes, this is a rare opportunity to own a truly special Moorestown property.
Sold for $893,750
$893,750
600 Stratford Dr, Moorestown, NJ 08057
3beds
1,900sqft
Single Family Residence
Built in 1941
1.1 Acres Lot
$910,400 Zestimate®
$470/sqft
$3,755 Estimated rent
Home value
$910,400
$828,000 - $1.00M
$3,755/mo
Zestimate® history
Owner options
List your home for rent
$3,755/mo
Rent Zestimate®
Find your next renter with Zillow Rental Manager. Plus, with online applications, you can quickly screen prospective tenants – for free.
$3,755/mo
Rent Zestimate®
Refinance and save
$6,318/mo
Est. payment
Refinancing to a lower rate could help reduce your monthly payments and save thousands over the life of the loan.
$6,318/mo
Est. payment
Explore your selling options
Work with a Zillow partner agent
Leverage their expertise and Zillow's premium Showcase listings to get your home seen by more buyers.
Get startedList with your own agent
Get your home in front of millions of buyers by listing it on Zillow.
Learn how to do itSell it yourself
Take full control of how buyers see your home on Zillow by listing For Sale by Owner (FSBO).
List your homeWhat's special
Stunning fireplacePrivate second-floor balconyRenovated hall bathExpansive yardFinished lower levelPark-like groundsGleaming hardwood floors
Zillow last checked:
Listing updated:
Listed by:
Kristi Kaelin 856-220-6839,
Coldwell Banker Realty
Bought with:
Kyle Sander, 1752470
EXP Realty, LLC
Source: Bright MLS,MLS#: NJBL2098660
Facts & features
Interior
Bedrooms & bathrooms
- Bedrooms: 3
- Bathrooms: 3
- Full bathrooms: 2
- 1/2 bathrooms: 1
- Main level bathrooms: 1
Basement
- Area: 0
Heating
- Forced Air, Natural Gas
Cooling
- Central Air, Electric
Appliances
- Included: Refrigerator, Microwave, Built-In Range, Range, Dishwasher, Dryer, Oven/Range - Gas, Stainless Steel Appliance(s), Washer, Gas Water Heater
Features
- Additional Stairway, Bathroom - Walk-In Shower, Built-in Features, Dining Area, Kitchen - Gourmet, Primary Bath(s), Upgraded Countertops
- Flooring: Wood
- Windows: Window Treatments
- Basement: Partially Finished
- Number of fireplaces: 2
- Fireplace features: Wood Burning
Interior area
- Total structure area: 1,900
- Total interior livable area: 1,900 sqft
- Finished area above ground: 1,900
- Finished area below ground: 0
Property
Parking
- Total spaces: 4
- Parking features: Inside Entrance, Attached, Driveway
- Attached garage spaces: 1
- Uncovered spaces: 3
Accessibility
- Accessibility features: None
Features
- Levels: Two
- Stories: 2
- Patio & porch: Deck
- Exterior features: Sidewalks, Street Lights, Balcony
- Pool features: None
- Fencing: Privacy,Vinyl
Lot
- Size: 1.1 Acres
- Dimensions: 138.00 x 0.00
Details
- Additional structures: Above Grade, Below Grade
- Parcel number: 220270400007
- Zoning: RESIDENTIAL
- Special conditions: Standard
Construction
Type & style
- Home type: SingleFamily
- Architectural style: Colonial
- Property subtype: Single Family Residence
Materials
- Brick, Other
- Foundation: Block
- Roof: Slate
Condition
- New construction: No
- Year built: 1941
Utilities & green energy
- Sewer: Public Sewer
- Water: Public
Community & HOA
Community
- Subdivision: Town Center
HOA
- Has HOA: No
Location
- Region: Moorestown
- Municipality: MOORESTOWN TWP
Financial & listing details
- Price per square foot: $470/sqft
- Tax assessed value: $368,600
- Annual tax amount: $10,456
- Date on market: 11/2/2025
- Listing agreement: Exclusive Right To Sell
- Inclusions: All Existing Appliances, Existing Light Fixtures (dining Room Excluded) W / D.
- Exclusions: Dining Light Fixture And Draperies.
- Ownership: Fee Simple
Price history
| Date | Event | Price |
|---|---|---|
| 12/11/2025 | Sold | $893,750+11.7%$470/sqft |
Source:  Bright MLS #NJBL2098660 Report a problem Bright MLS #NJBL2098660 Report a problem | ||
| 11/26/2025 | Pending sale | $800,000$421/sqft |
Source: Bright MLS #NJBL2098660 Report a problem | ||
| 11/12/2025 | Contingent | $800,000$421/sqft |
Source: Bright MLS #NJBL2098660 Report a problem | ||
| 11/2/2025 | Listed for sale | $800,000+25%$421/sqft |
Source: Bright MLS #NJBL2098660 Report a problem | ||
| 1/13/2022 | Sold | $639,900+0.1%$337/sqft |
Source: Public Record Report a problem | ||
| 11/7/2021 | Pending sale | $639,000+21.7%$336/sqft |
Source:  Weichert Pro #NJBL2010056 Report a problem Weichert Pro #NJBL2010056 Report a problem | ||
| 5/4/2018 | Sold | $525,000-0.9%$276/sqft |
Source: Public Record Report a problem | ||
| 2/22/2018 | Pending sale | $530,000$279/sqft |
Source: BHHS Fox & Roach #7119358 Report a problem | ||
| 1/29/2018 | Listed for sale | $530,000-5.2%$279/sqft |
Source: Bhhs Fox & Roach-Moorestown #1005561179 Report a problem | ||
| 10/3/2017 | Listing removed | $559,000$294/sqft |
Source: BHHS Fox & Roach-Moorestown #6956312 Report a problem | ||
| 8/4/2017 | Price change | $559,000-3.5%$294/sqft |
Source: BHHS Fox & Roach-Moorestown #6956312 Report a problem | ||
| 5/3/2017 | Price change | $579,000-3.3%$305/sqft |
Source: BHHS Fox & Roach-Moorestown #6956312 Report a problem | ||
| 4/5/2017 | Listed for sale | $599,000+46.3%$315/sqft |
Source: BHHS Fox & Roach-Moorestown #6956312 Report a problem | ||
| 3/11/2013 | Sold | $409,500-4.5%$216/sqft |
Source: Public Record Report a problem | ||
| 1/15/2013 | Price change | $429,000-2.3%$226/sqft |
Source: B.T. Edgar & Son, LLC #6112757 Report a problem | ||
| 12/4/2012 | Price change | $439,000-2.2%$231/sqft |
Source: B.T. Edgar & Son, LLC #6112757 Report a problem | ||
| 9/20/2012 | Price change | $449,000+2.1%$236/sqft |
Source: B.T. Edgar & Son, LLC #6112757 Report a problem | ||
| 5/1/2012 | Price change | $439,900-2%$232/sqft |
Source: B.T. Edgar & Son, LLC #5864624 Report a problem | ||
| 4/26/2012 | Price change | $449,000-4.3%$236/sqft |
Source: B.T. Edgar & Son, LLC #5864624 Report a problem | ||
| 3/20/2012 | Price change | $469,000-1.3%$247/sqft |
Source: B.T. Edgar & Son, LLC #5864624 Report a problem | ||
| 3/3/2012 | Price change | $475,000-5%$250/sqft |
Source: B.T. Edgar & Son, LLC #5864624 Report a problem | ||
| 11/27/2011 | Price change | $499,900-3.7%$263/sqft |
Source: B.T. Edgar & Son, LLC #5864624 Report a problem | ||
| 10/19/2011 | Price change | $519,000-3%$273/sqft |
Source: B.T. Edgar & Son, LLC #5864624 Report a problem | ||
| 6/18/2011 | Price change | $535,000-2.6%$282/sqft |
Source: B.T. Edgar & Son, LLC #5864624 Report a problem | ||
| 4/6/2011 | Listed for sale | $549,000+153%$289/sqft |
Source: B.T. Edgar & Son, LLC #5864624 Report a problem | ||
| 6/13/2002 | Sold | $217,000$114/sqft |
Source: Public Record Report a problem | ||
Public tax history
| Year | Property taxes | Tax assessment |
|---|---|---|
| 2025 | $10,457 +10.5% | $368,600 |
| 2024 | $9,463 | $368,600 +7.2% |
| 2023 | -- | $344,000 |
| 2022 | $9,367 +1.3% | $344,000 -6.7% |
| 2021 | $9,243 +4.8% | $368,600 +9.7% |
| 2020 | $8,816 +8.9% | $336,100 -3.9% |
| 2019 | $8,095 -0.9% | $349,700 |
| 2018 | $8,165 +0.4% | $349,700 |
| 2017 | $8,136 +1.2% | $349,700 |
| 2016 | $8,043 +5.3% | $349,700 +10.2% |
| 2015 | $7,637 +2.3% | $317,400 |
| 2014 | $7,468 -5.9% | $317,400 |
| 2013 | $7,940 +3.7% | $317,400 -20.1% |
| 2012 | $7,658 +0.9% | $397,200 |
| 2011 | $7,587 +1.6% | $397,200 |
| 2010 | $7,468 +3.4% | $397,200 |
| 2009 | $7,225 -0.7% | $397,200 |
| 2008 | $7,274 +3.6% | $397,200 +135.9% |
| 2007 | $7,018 +5.2% | $168,400 |
| 2006 | $6,670 +5% | $168,400 |
| 2005 | $6,353 +6.9% | $168,400 |
| 2004 | $5,940 | $168,400 |
| 2003 | -- | $168,400 |
| 2002 | -- | $168,400 |
| 2001 | -- | $168,400 |
Find assessor info on the county website
Neighborhood: 08057
Nearby homes
- $952,2004 bd2 ba2.3k sqft594 Stratford Dr, Moorestown, NJ 08057Off Market
- $417,800-- bd-- ba3.1k sqft200 Pleasant Valley, Moorestown, NJ 08057Off Market
- $1,449,8004 bd4 ba4.3k sqft245 Springhouse Ln, Moorestown, NJ 08057Off Market
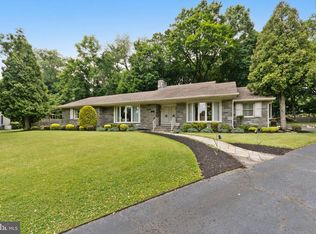
- $693,300-- bd-- ba2.3k sqft602 Stratford Dr, Moorestown, NJ 08057Off Market
- $1,476,4005 bd5 ba4.5k sqft250 Springhouse Ln, Moorestown, NJ 08057Off Market
- $958,300-- bd-- ba3.6k sqft255 Springhouse Ln, Moorestown, NJ 08057Off Market
- $785,0003 bd3 ba2k sqft601 Stratford Dr, Moorestown, NJ 08057Sold
- $1,333,1006 bd5 ba5k sqft606 Stratford Dr, Moorestown, NJ 08057Off Market
Nearby schools
GreatSchools rating
- 9/10Mary E. Roberts Elementary SchoolGrades: PK-3Distance: 0.4 mi
- 8/10William Allen III Middle SchoolGrades: 7-8Distance: 2.2 mi
- 8/10Moorestown High SchoolGrades: 9-12Distance: 2.3 mi
Schools provided by the listing agent
- Middle: Wm Allen Iii
- High: Moorestown
- District: Moorestown Township Public Schools
Source: Bright MLS. This data may not be complete. We recommend contacting the local school district to confirm school assignments for this home.
Get a cash offer in 3 minutes
Find out how much your home could sell for in as little as 3 minutes with a no-obligation cash offer.
Estimated market value
$910,400
Get a cash offer in 3 minutes
Find out how much your home could sell for in as little as 3 minutes with a no-obligation cash offer.
Estimated market value
$910,400
- New Jersey
- Burlington County
- Moorestown Township
- 08057
- 600 Stratford Dr
Nearby cities
Nearby zip codes
Other Moorestown Township Topics
- Apartments for Rent in 08057
- Houses for Sale in 08057
- Houses for Rent in 08057
- 08057 Real Estate
- Moorestown Township Condos
- Houses for Sale in Moorestown Township
- Newest Listings in Moorestown Township
- Moorestown Township Home Values
- Moorestown Township Real Estate Agents
- Moorestown Township Refinance
- Moorestown Township Mortgage Rates
