Property back on the market due to Buyers financing falling through! Welcome to this beautiful Twin Home located in Ovations at Elk View and has been freshly painted and brand new carpet installed throughout! This Encore Model is located in "The Villas" section and situated on a corner lot with plenty of open space to one side and tree lined privacy to the rear. Enter in through the Foyer with beautiful hardwood floors, Kitchen with Maple Cabinets, Double Sink, Recessed lights, Cooktop Stove, Microwave, Dishwasher, New Refrigerator and Breakfast Bar and flows to Dining area large Great Rm with Vaulted Ceiling, Gas Fireplace and Sliders to rear deck. Large Main Bedroom suite offers a Tray Ceiling, Two Closets (one walk in) and Tiled Bathroom with 2 Vanities, Soaking Tub and Separate Tiled Shower. Located off of the Great Room is the Office/3rd Bedroom with palladium window. The 2nd Full Bedroom with Palladium window full hall bath . At Ovations You are purchasing more than just a Home, is located at the front of the house with the Full Tiled Bathroom directly off the hallway. Home also offer a 2 Car Garage and Laundry/Utility Room. Enjoy this Carefree Lifestyle and as a resident of this 55 Gold Star Rated Community. which includes the Grand Clubhouse, Fitness Center, Sparkling Pools, Spa, Billiards , Library and More all for a low HOA Fee!
Sold for $355,000
$355,000
600 Strawbridge Ln, West Grove, PA 19390
2beds
1,817sqft
Single Family Residence
Built in 2005
4,949 Square Feet Lot
$408,100 Zestimate®
$195/sqft
$2,633 Estimated rent
Home value
$408,100
$388,000 - $429,000
$2,633/mo
Zestimate® history
Owner options
List your home for rent
$2,633/mo
Rent Zestimate®
Find your next renter with Zillow Rental Manager. Plus, with online applications, you can quickly screen prospective tenants – for free.
$2,633/mo
Rent Zestimate®
Refinance and save
$2,533/mo
Est. payment
Refinancing to a lower rate could help reduce your monthly payments and save thousands over the life of the loan.
$2,533/mo
Est. payment
Explore your selling options
Work with a Zillow partner agent
Leverage their expertise and Zillow's premium Showcase listings to get your home seen by more buyers.
Get startedList with your own agent
Get your home in front of millions of buyers by listing it on Zillow.
Learn how to do itSell it yourself
Take full control of how buyers see your home on Zillow by listing For Sale by Owner (FSBO).
List your homeWhat's special
Zillow last checked:
Listing updated:
Listed by:
Tammy Duering 610-306-2401,
RE/MAX Excellence - Kennett Square
Bought with:
Mr. Gary A Mercer SR., RS164185L
KW Greater West Chester
Matthew F Lloyd
KW Greater West Chester
Source: Bright MLS,MLS#: PACT2063274
Facts & features
Interior
Bedrooms & bathrooms
- Bedrooms: 2
- Bathrooms: 2
- Full bathrooms: 2
- Main level bathrooms: 2
- Main level bedrooms: 2
Rooms
- Room types: Primary Bedroom, Sitting Room, Bedroom 2, Kitchen, Breakfast Room, Great Room, Laundry
Basement
- Area: 0
Heating
- Forced Air, Natural Gas
Cooling
- Central Air, Electric
Appliances
- Included: Gas Water Heater
- Laundry: Laundry Room
Features
- Flooring: Ceramic Tile, Hardwood, Laminate, Carpet
- Has basement: No
- Number of fireplaces: 1
Interior area
- Total structure area: 1,817
- Total interior livable area: 1,817 sqft
- Finished area above ground: 1,817
- Finished area below ground: 0
Property
Parking
- Total spaces: 2
- Parking features: Garage Faces Front, Garage Door Opener, Inside Entrance, Attached, Driveway
- Attached garage spaces: 2
- Has uncovered spaces: Yes
Accessibility
- Accessibility features: None
Features
- Levels: One
- Stories: 1
- Pool features: Community
Lot
- Size: 4,949 Square Feet
Details
- Additional structures: Above Grade, Below Grade
- Parcel number: 5803 0340
- Zoning: R10
- Special conditions: Standard
Construction
Type & style
- Home type: SingleFamily
- Architectural style: Villa
- Property subtype: Single Family Residence
- Attached to another structure: Yes
Materials
- Vinyl Siding, Stone, Stucco
- Foundation: Slab
- Roof: Pitched,Shingle
Condition
- New construction: No
- Year built: 2005
Details
- Builder model: The Encore
- Builder name: Baker
Utilities & green energy
- Sewer: Public Sewer
- Water: Public
Community & HOA
Community
- Senior community: Yes
- Subdivision: Ovations At Elk View
HOA
- Has HOA: Yes
- Services included: Common Area Maintenance, Maintenance Grounds, Management, Pool(s), Recreation Facility, Snow Removal, Trash
- HOA fee: $235 monthly
- HOA name: OVATIONS AT ELK VIEW HOA
Location
- Region: West Grove
- Municipality: PENN TWP
Financial & listing details
- Price per square foot: $195/sqft
- Tax assessed value: $162,220
- Annual tax amount: $6,356
- Date on market: 4/6/2024
- Listing agreement: Exclusive Right To Sell
- Ownership: Fee Simple
Price history
| Date | Event | Price |
|---|---|---|
| 7/15/2024 | Sold | $355,000$195/sqft |
Source:  Bright MLS #PACT2063274 Report a problem Bright MLS #PACT2063274 Report a problem | ||
| 6/19/2024 | Pending sale | $355,000$195/sqft |
Source: Bright MLS #PACT2063274 Report a problem | ||
| 6/6/2024 | Listed for sale | $355,000$195/sqft |
Source: Bright MLS #PACT2063274 Report a problem | ||
| 5/13/2024 | Pending sale | $355,000$195/sqft |
Source: Bright MLS #PACT2063274 Report a problem | ||
| 4/26/2024 | Price change | $355,000-2.7%$195/sqft |
Source: Bright MLS #PACT2063274 Report a problem | ||
| 4/6/2024 | Listed for sale | $365,000+1.7%$201/sqft |
Source: Bright MLS #PACT2063274 Report a problem | ||
| 3/1/2024 | Listing removed | -- |
Source: Bright MLS #PACT2052508 Report a problem | ||
| 1/29/2024 | Price change | $359,000-2.7%$198/sqft |
Source: Bright MLS #PACT2052508 Report a problem | ||
| 10/5/2023 | Price change | $369,000-2.9%$203/sqft |
Source: Bright MLS #PACT2052508 Report a problem | ||
| 9/19/2023 | Listed for sale | $380,000+59.3%$209/sqft |
Source: Bright MLS #PACT2052508 Report a problem | ||
| 5/3/2005 | Sold | $238,558$131/sqft |
Source: Public Record Report a problem | ||
Public tax history
| Year | Property taxes | Tax assessment |
|---|---|---|
| 2025 | $6,593 +1.5% | $162,220 |
| 2024 | $6,494 | $162,220 |
| 2023 | $6,494 +2.2% | $162,220 |
| 2022 | $6,356 +1.5% | $162,220 |
| 2021 | $6,262 +240.7% | $162,220 |
| 2020 | $1,838 -68.2% | $162,220 |
| 2019 | $5,773 +2.7% | $162,220 |
| 2018 | $5,624 +9900% | $162,220 |
| 2017 | $56 -98.8% | $162,220 |
| 2016 | $4,890 | $162,220 |
| 2015 | $4,890 | $162,220 |
| 2014 | $4,890 | $162,220 |
| 2013 | -- | $162,220 |
| 2012 | -- | $162,220 |
| 2011 | -- | $162,220 |
| 2010 | -- | $162,220 |
| 2009 | -- | $162,220 |
| 2008 | -- | $162,220 |
| 2007 | -- | $162,220 |
| 2006 | -- | $162,220 +528.3% |
| 2005 | -- | $25,820 |
Find assessor info on the county website
Neighborhood: 19390
Nearby homes
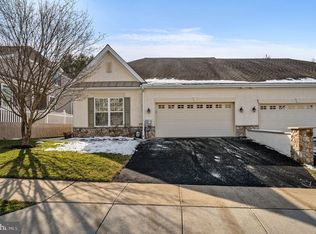
- $443,3002 bd2 ba2.2k sqft602 Strawbridge Ln, West Grove, PA 19390Off Market
- $375,0002 bd2 ba1.6k sqft604 Strawbridge Ln, West Grove, PA 19390Sold
- $458,2003 bd2 ba2.2k sqft601 Strawbridge Ln, West Grove, PA 19390Off Market
- $420,3002 bd2 ba1.7k sqft603 Strawbridge Ln, West Grove, PA 19390Off Market
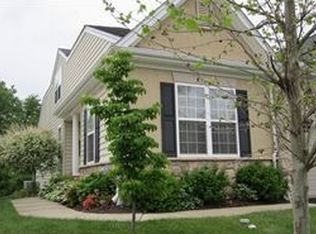
- $398,7002 bd2 ba1.6k sqft606 Strawbridge Ln, West Grove, PA 19390Off Market
- $--1.031 AcresHodgson Cir, West grove, PA 19390Off Market
- $394,5002 bd2 ba1.6k sqft700 McDowell Ln, West Grove, PA 19390Off Market
- $406,8002 bd2 ba1.9k sqft605 Strawbridge Ln, West Grove, PA 19390Off Market
Nearby schools
GreatSchools rating
- NAPenn London Elementary SchoolGrades: K-2Distance: 0.4 mi
- 9/10Fred S Engle Middle SchoolGrades: 6-8Distance: 3.9 mi
- 8/10Avon Grove High SchoolGrades: 9-12Distance: 1.6 mi
Schools provided by the listing agent
- District: Avon Grove
Source: Bright MLS. This data may not be complete. We recommend contacting the local school district to confirm school assignments for this home.
Get a cash offer in 3 minutes
Find out how much your home could sell for in as little as 3 minutes with a no-obligation cash offer.
Estimated market value
$408,100
Get a cash offer in 3 minutes
Find out how much your home could sell for in as little as 3 minutes with a no-obligation cash offer.
Estimated market value
$408,100
- Pennsylvania
- Chester County
- West Grove
- 19390
- 600 Strawbridge Ln
Nearby cities
Nearby zip codes
Other West Grove Topics
