Skip main navigation
Active under contract
  • $95,000

    600 Sugar St, Gallitzin, PA 16641

    4beds
    1,748sqft
    : 
    $668/mo
    Get pre-qualified
    Single Family Residence
    Built in 1890
    6,534 Square Feet Lot
    $-- Zestimate®
    $54/sqft
    $-- HOA

    What's special

    Separate mudroomMain-floor laundryEnclosed rear porchSizable front porchForced airNewer hot water heater
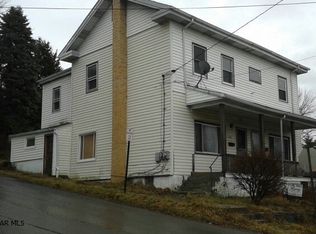
    This 4 bedroom, 1.5 bathroom home in Gallitzin Borough and Penn Cambria School District comes with beautiful hardwood trim and railings, forced air, main-floor laundry, an eat-in kitchen with appliances included and a dishwasher, a double connecting bedroom adjacent to the bathroom, room for a 5th bedroom in the partially finished attic, a 2-bay garage, and a sizable front porch. Located only 5 minutes from US 22, 10 minutes from Saint Francis University, 10 minutes from Mount Aloysius University, and 15 minutes from Ebensburg. The 2nd floor includes a double bedroom adjacent to the bathroom and is ideal for a nursery or office connected to the main bedroom, a children's bedroom with an attached playroom, or countless other possibilities. The 1st floor comes with main floor laundry (appliances included), a half bath, and a connected living room and family room which provides the space and connections to be converted to one-floor living. The eat-in kitchen comes with a dishwasher and appliances included and the dining room is large enough for guests and entertaining. The front entrance includes a foyer with ample hallway space and the rear entrance right off of the driveway includes an enclosed rear porch and separate mudroom. The partially finished attic is perfect for storage, a bedroom, an office, or a playroom! All appliances are included and the sewer was already completed and will be compliant before closing. Newer hot water heater and natural gas hookups with forced air!
    36 days
    |
    433
    |
    32
    |

    Likely to sell faster than

    Zillow last checked:

    Listing updated:

    Listed by:

    Geoffrey Stumpo,

    JOHN HILL REAL ESTATE 814-536-8746

    Source: CSMLS,MLS#: 96042104MLS Logo

      Facts & features

      Interior

      Bedrooms & bathrooms
      • Bedrooms: 4
      • Bathrooms: 2
      • Full bathrooms: 1
      • 1/2 bathrooms: 1
      Rooms
      • Room types: Dining Room, Utility Room
      Primary bedroom
      • Level: Second
      • Area: 132090
      • Dimensions: 1110 x 119
      Bedroom 1
      • Level: Second
      • Area: 124320
      • Dimensions: 1110 x 112
      Bedroom 2
      • Level: Second
      • Area: 14042
      • Dimensions: 119 x 118
      Bedroom 3
      • Level: Second
      • Area: 89910
      • Dimensions: 1110 x 81
      Bathroom 1
      • Level: Second
      • Area: 29181
      • Dimensions: 71 x 411
      Bathroom 2
      • Description: Integrated With Laundry
      • Level: First
      • Area: 6962
      • Dimensions: 118 x 59
      Dining room
      • Level: First
      • Area: 140970
      • Dimensions: 127 x 1110
      Family room
      • Level: First
      • Area: 108780
      • Dimensions: 1110 x 98
      Kitchen
      • Level: First
      • Area: 141097
      • Dimensions: 127 x 1111
      Living room
      • Level: First
      • Area: 108878
      • Dimensions: 1111 x 98
      Heating
      • Forced Air
      Cooling
      • Ceiling Fan(s)
      Appliances
      • Included: Dishwasher, Dryer, Range, Refrigerator, Washer
      • Laundry: Main Level, Mud Room, First Level, Integrated With 1/2 Bath
      Features
      • Eat-in Kitchen
      • Attic: Walk-up
      • Has fireplace: No
      Interior area
      • Total structure area: 1,748
      • Total interior livable area: 1,748 sqft
      • Finished area above ground: 1,748
      • Finished area below ground: 0
      Video & virtual tour

      Property

      Parking
      • Total spaces: 2
      • Parking features: Detached, Multiple, On Street, Off Street
      • Garage spaces: 2
      • Has uncovered spaces: Yes
      Features
      • Levels: Two
      • Patio & porch: Covered, Porch
      • Pool features: None
      Lot
      • Size: 6,534 Square Feet
      • Dimensions: 60 x 108
      Details
      • Parcel number: 030022446
      • Zoning description: Residential

      Construction

      Type & style
      • Home type: SingleFamily
      • Architectural style: Two Story
      • Property subtype: Single Family Residence
      Materials
      • Aluminum Siding
      • Roof: Shingle
      Condition
      • Year built: 1890

      Utilities & green energy

      • Gas: Oil
      • Sewer: Public Sewer
      • Water: Public

      Community & HOA

      Location
      • Region: Gallitzin

      Financial & listing details

      • Price per square foot: $54/sqft
      • Tax assessed value: $7,180
      • Annual tax amount: $947
      • Date on market: 7/18/2026
      • Inclusions: Kitchen Appliances, Washer, And Dryer
      • Exclusions: Large Freezer In Rear Mudroom, Personal Property

        Estimated market value

        Not available

        Estimated sales range

        Not available

        $1,437/mo

        Price history

        DateEventPrice
        8/1/2026Contingent$95,000$54/sqft
        Source: CSMLS #96042104 Report a problem
        7/18/2026Listed for sale$95,000+1483.3%$54/sqft
        Source: CSMLS #96042104 Report a problem
        1/1/1975Sold$6,000$3/sqft
        Source: Agent Provided Report a problem

        Public tax history

        YearProperty taxesTax assessment
        2025$864 +3.5%$7,180
        2024$835 $7,180
        2023$835 +2.5%$7,180
        2022$815 -0.1%$7,180
        2021$816 $7,180
        2020$816 +28.2%$7,180
        2019$636 +0.6%$7,180
        2018$633 +159.2%$7,180
        2017$244 -1.4%$7,180
        2016$248 +16.9%$7,180
        2015$212 $7,180
        2014$212 $7,180
        2013-- $7,180
        2012-- $7,180
        2011-- $7,180
        2010-- $7,180
        2009-- $7,180
        2008$289 +8.1%$7,180
        2007$267 $7,180
        2006-- $7,180
        2005-- $7,180 +100%
        2004-- $3,590
        2003-- $3,590
        2002-- $3,590
        2000-- $3,590
        Find assessor info on the county website

        Monthly payment

        Est. payment

        Payment breakdown

        Explore the cost of this home by adjusting the details. Changes won't be saved.
        All calculations are estimates and provided by Zillow, Inc. for informational purposes only. Actual amounts may vary.
        HOA fees may include property taxes on listings classified as Co-Ops. Contact the listing agent and/or owner for fee details.
        See how much you could borrow to make a competitive offer.

        Climate risks

        Neighborhood: 16641

        Getting around

        42 / 100
        Car-Dependent
        20 / 100
        Somewhat Bikeable

        Nearby schools

        GreatSchools rating
        Schools provided by the listing agent
        • District: Penn Cambria

        Source: CSMLS. This data may not be complete. We recommend contacting the local school district to confirm school assignments for this home.

        A local agent can set up tours, give advice and negotiate with sellers.

        Browse local experts

        Similar homes