OPEN HOUSE CANCELED! Summerset Place – a charming and move-in ready 2-bedroom, 2 bath condo offering convenient one-floor living in the heart of Duxbury. Thoughtfully designed for comfort and ease. Step inside to find a spacious open-concept layout featuring an updated kitchen with modern appliances, ample counter space, and a center island that is perfect for meal prep. The living area features a cozy gas fireplace and opens to a tranquil, private screened-in porch – the perfect spot to relax with a book or enjoy a morning coffee. The generous primary suite includes a full bath and lots of closet space, while the second bedroom offers flexible space for guests, a home office, or hobbies. Additional highlights include in-unit full-size washer & dryer, a one-car garage for convenient parking & storage, and a whole-unit generator. Minutes to beaches, walking trails, and vibrant village center. For commuters, Route 3 and the Kingston commuter rail station are just a short drive away
Sold for $450,000
$450,000
600 Summer St APT 6, Duxbury, MA 02332
2beds
1,201sqft
Condominium
Built in 1984
-- sqft lot
$469,000 Zestimate®
$375/sqft
$2,646 Estimated rent
Home value
$469,000
$431,000 - $511,000
$2,646/mo
Zestimate® history
Owner options
List your home for rent
$2,646/mo
Rent Zestimate®
Find your next renter with Zillow Rental Manager. Plus, with online applications, you can quickly screen prospective tenants – for free.
$2,646/mo
Rent Zestimate®
Refinance and save
$3,346/mo
Est. payment
Refinancing to a lower rate could help reduce your monthly payments and save thousands over the life of the loan.
$3,346/mo
Est. payment
Explore your selling options
Work with a Zillow partner agent
Leverage their expertise and Zillow's premium Showcase listings to get your home seen by more buyers.
Get startedList with your own agent
Get your home in front of millions of buyers by listing it on Zillow.
Learn how to do itSell it yourself
Take full control of how buyers see your home on Zillow by listing For Sale by Owner (FSBO).
List your homeWhat's special
Cozy gas fireplaceOpen-concept layoutUpdated kitchenTranquil private screened-in porchAmple counter spaceConvenient one-floor livingModern appliances
Zillow last checked:
Listing updated:
Listed by:
Heather Tremblay 781-910-3350,
RE/MAX Real Estate Center 508-746-8402
Bought with:
Susie Caliendo
Waterfront Realty Group
Source: MLS PIN,MLS#: 73358333
Facts & features
Interior
Bedrooms & bathrooms
- Bedrooms: 2
- Bathrooms: 2
- Full bathrooms: 2
Primary bedroom
- Features: Bathroom - Full, Closet - Linen, Closet, Flooring - Laminate
- Level: First
- Area: 260.8
- Dimensions: 21.58 x 12.08
Bedroom 2
- Features: Closet, Flooring - Laminate
- Level: First
- Area: 130.79
- Dimensions: 12.17 x 10.75
Primary bathroom
- Features: Yes
Bathroom 1
- Features: Bathroom - 3/4
- Level: First
- Area: 4207.5
- Dimensions: 510 x 8.25
Bathroom 2
- Features: Bathroom - Full
- Level: First
- Area: 43.75
- Dimensions: 8.75 x 5
Dining room
- Features: Flooring - Laminate, Exterior Access
- Level: First
- Area: 119.22
- Dimensions: 12.33 x 9.67
Family room
- Features: Flooring - Laminate, Exterior Access
- Level: First
- Area: 425.52
- Dimensions: 23.75 x 17.92
Kitchen
- Features: Kitchen Island, Dryer Hookup - Electric, Recessed Lighting, Stainless Steel Appliances, Gas Stove
- Level: First
- Area: 123.5
- Dimensions: 12.67 x 9.75
Heating
- Forced Air, Natural Gas
Cooling
- Central Air
Appliances
- Included: Range, Dishwasher, Refrigerator, Washer, Dryer
- Laundry: First Floor, In Unit
Features
- Flooring: Laminate, Marble
- Has basement: Yes
- Number of fireplaces: 1
- Fireplace features: Family Room
Interior area
- Total structure area: 1,201
- Total interior livable area: 1,201 sqft
- Finished area above ground: 1,201
- Finished area below ground: 0
Property
Parking
- Total spaces: 2
- Parking features: Attached, Off Street
- Attached garage spaces: 1
- Uncovered spaces: 1
Features
- Entry location: Unit Placement(Street)
- Patio & porch: Screened
- Exterior features: Porch - Screened
- Waterfront features: Harbor, Ocean
Lot
- Size: 3,049 Square Feet
Details
- Parcel number: M:016 B:260 L:000 U:6B,996727
- Zoning: PD
- Other equipment: Intercom
Construction
Type & style
- Home type: Condo
- Property subtype: Condominium
- Attached to another structure: Yes
Materials
- Roof: Shingle
Condition
- Year built: 1984
Utilities & green energy
- Sewer: Inspection Required for Sale
- Water: Public
- Utilities for property: for Gas Range
Community & HOA
Community
- Features: Public Transportation, Shopping, Pool, Tennis Court(s), Park, Walk/Jog Trails, Stable(s), Golf, Highway Access, House of Worship, Public School
- Security: Intercom
HOA
- Services included: Insurance, Maintenance Structure, Maintenance Grounds, Snow Removal, Trash
- HOA fee: $505 monthly
Location
- Region: Duxbury
Financial & listing details
- Price per square foot: $375/sqft
- Tax assessed value: $410,900
- Annual tax amount: $4,167
- Date on market: 1/12/2026
Price history
| Date | Event | Price |
|---|---|---|
| 11/12/2025 | Sold | $450,000-1.1%$375/sqft |
Source: MLS PIN #73358333 Report a problem | ||
| 10/10/2025 | Contingent | $455,000$379/sqft |
Source: MLS PIN #73358333 Report a problem | ||
| 10/7/2025 | Listed for sale | $455,000+1.3%$379/sqft |
Source: MLS PIN #73358333 Report a problem | ||
| 5/12/2025 | Listing removed | $449,000$374/sqft |
Source: MLS PIN #73358333 Report a problem | ||
| 5/8/2025 | Listed for sale | $449,000+26.5%$374/sqft |
Source: MLS PIN #73358333 Report a problem | ||
| 9/4/2020 | Listing removed | $355,000$296/sqft |
Source: Conway - Plymouth #72716369 Report a problem | ||
| 8/27/2020 | Listed for sale | $355,000$296/sqft |
Source: Conway - Plymouth #72716369 Report a problem | ||
| 11/30/2019 | Listing removed | $355,000$296/sqft |
Source: Conway - Plymouth #72593082 Report a problem | ||
| 11/15/2019 | Listed for sale | $355,000+42%$296/sqft |
Source: Conway - Plymouth #72593082 Report a problem | ||
| 4/30/2003 | Sold | $250,000+39.3%$208/sqft |
Source: Public Record Report a problem | ||
| 6/28/1988 | Sold | $179,500$149/sqft |
Source: Public Record Report a problem | ||
Public tax history
| Year | Property taxes | Tax assessment |
|---|---|---|
| 2025 | $4,167 +12% | $410,900 +11.1% |
| 2024 | $3,719 -3.5% | $369,700 +2.6% |
| 2023 | $3,853 -16.6% | $360,400 +13% |
| 2022 | $4,618 | $318,900 |
| 2021 | $4,618 +1.7% | $318,900 +2.9% |
| 2020 | $4,542 +2.5% | $309,800 +2.7% |
| 2019 | $4,430 +9.8% | $301,800 +13.4% |
| 2018 | $4,034 -2.3% | $266,100 |
| 2017 | $4,127 +12.1% | $266,100 +12.4% |
| 2016 | $3,682 -0.3% | $236,800 |
| 2015 | $3,694 +25.4% | $236,800 +29.8% |
| 2014 | $2,946 | $182,400 |
Find assessor info on the county website
Neighborhood: 02332
Nearby homes
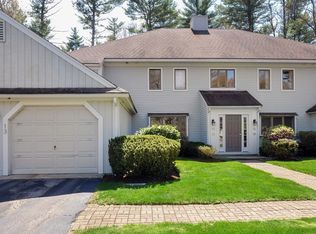
- $423,0002 bd2 ba1.2k sqft600 Summer St APT 13, Duxbury, MA 02332Sold
- $717,1004 bd1 ba1.6k sqft559 Summer St, Duxbury, MA 02332Off Market
- $472,5002 bd2 ba1.2k sqft600 Summer St APT 1, Duxbury, MA 02332Off Market

- $528,6002 bd2 ba1.2k sqft600 Summer St APT 2, Duxbury, MA 02332Off Market
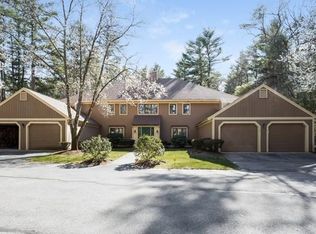
- $482,8002 bd2 ba1.2k sqft600 Summer St APT 3, Duxbury, MA 02332Off Market
- $482,0002 bd2 ba1.2k sqft600 Summer St APT 4, Duxbury, MA 02332Off Market
- $534,5002 bd2 ba1.5k sqft600 Summer St APT 5, Duxbury, MA 02332Off Market
- $442,8002 bd2 ba1.2k sqft600 Summer St APT 8, Duxbury, MA 02332Off Market
Nearby schools
GreatSchools rating
- NAChandler Elementary SchoolGrades: PK-2Distance: 1 mi
- 7/10Duxbury Middle SchoolGrades: 6-8Distance: 3.9 mi
- 10/10Duxbury High SchoolGrades: 9-12Distance: 3.9 mi
Schools provided by the listing agent
- Elementary: Chandler/Alden
- Middle: Dms
- High: Dhs
Source: MLS PIN. This data may not be complete. We recommend contacting the local school district to confirm school assignments for this home.
Get a cash offer in 3 minutes
Find out how much your home could sell for in as little as 3 minutes with a no-obligation cash offer.
Estimated market value
$469,000
Get a cash offer in 3 minutes
Find out how much your home could sell for in as little as 3 minutes with a no-obligation cash offer.
Estimated market value
$469,000
- Massachusetts
- Plymouth County
- Duxbury
- 02332
- 600 Summer St Apartment 6
Nearby cities
Nearby zip codes
Other Duxbury Topics
