Skip main navigation
Off market
  • $1,066,000

    600 Sundance Pl, Castle Pines, CO 80108

    5beds
    5baths
    4,367sqft
    SingleFamily
    Built in 2001
    0.37 Acres Lot
    $1,066,000 Zestimate®
    $244/sqft
    $5,083 Estimated rent

    Home value

    $1,066,000

    $1.01M - $1.13M

    $5,083/mo

    Zestimate® history
    Loading
    Loading...

    Owner options

    List your home for rent

    $5,083/mo

    Rent Zestimate®

    Find your next renter with Zillow Rental Manager. Plus, with online applications, you can quickly screen prospective tenants – for free.

    Learn more

    $5,083/mo

    Rent Zestimate®

    Refinance and save

    $6,253/mo

    Est. payment

    Refinancing to a lower rate could help reduce your monthly payments and save thousands over the life of the loan.

    See today's rates

    $6,253/mo

    Est. payment

    Explore your selling options

    Work with a Zillow partner agent

    Leverage their expertise and Zillow's premium Showcase listings to get your home seen by more buyers.

    Get started

    List with your own agent

    Get your home in front of millions of buyers by listing it on Zillow.

    Learn how to do it

    Sell it yourself

    Take full control of how buyers see your home on Zillow by listing For Sale by Owner (FSBO).

    List your home

    What's special

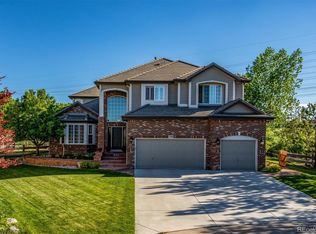
    Buyer Flaked back on market! $15k reduction! Extraordinary 5 bedroom, 4,300 SF home is a must see with incredible views of the open space! Private backyard w/ large patio that includes a beautiful outdoor fireplace. The home combines formal and casual living spaces with fine finishes and attention to detail throughout. Situated on a spacious premium lot adjacent to open space in Castle Pines, this home features an open floor plan with elegant custom finishes such ceiling beams and crown moldings throughout, oak hardwood flooring and cabinetry, granite, marble, and slate countertops, and top-quality designer amenities. The spacious gourmet, eat-in kitchen features slab granite counter-top, stainless steel appliances, a large center island, and generous pantry cabinets. 4 beds on upper level with 3 full baths! Large master suite w views of open space, his/hers walk in closets and large spa like master bath. Complete fin. basement with bar area, family room with fireplace, bed and bath.

    This property is off market, which means it's not currently listed for sale or rent on Zillow. This may be different from what's available on other websites or public sources.

    Facts & features

    Interior

    Bedrooms & bathrooms
    • Bedrooms: 5
    • Bathrooms: 5
    Heating
    • Forced air, Gas
    Cooling
    • Central
    Appliances
    • Included: Dishwasher, Garbage disposal, Refrigerator
    Features
    • Eating Space / Kitchen, Open Floor Plan, Five Piece Bath, Kitchen Island, Master Bath, Window Coverings, Smoke Free, Utility Sink, Sump Pump
    • Flooring: Tile, Carpet, Hardwood
    • Basement: Finished
    • Has fireplace: Yes
    Interior area
    • Total interior livable area: 4,367 sqft

    Property

    Parking
    • Total spaces: 3
    • Parking features: Garage - Attached
    Features
    • Exterior features: Other
    Lot
    • Size: 0.37 Acres
    Details
    • Parcel number: 223133203042

    Construction

    Type & style
    • Home type: SingleFamily
    Materials
    • Frame
    • Roof: Composition
    Condition
    • Year built: 2001

    Utilities & green energy

    • Sewer: Community
    • Water: Community

    Community & neighborhood

    Location
    • Region: Castle Pines

    HOA & financial

    HOA
    • Has HOA: Yes
    • HOA fee: $3 monthly
    • Services included: Trash Removal, Recycling, Common Area Grounds Maintenance

    Other

    Other facts
    • Cooling: Ceiling Fan
    • Exterior Features: Yard
    • Property Type: Residential
    • Structural Style: 2 Story
    • School District: Douglas RE-1
    • Construction Methods: Frame
    • Interior Features: Eating Space / Kitchen, Open Floor Plan, Five Piece Bath, Kitchen Island, Master Bath, Window Coverings, Smoke Free, Utility Sink, Sump Pump
    • Kitchen Appliances: Smoke Alarm, Cook Top, Double Oven, Sump Pump, Convection Oven
    • Site Features: Adjacent to Open Space, Adjacent to Greenbelt
    • Association Fee Frequency: Annual
    • Construction Materials: Brick
    • Association Fee Includes: Trash Removal, Recycling, Common Area Grounds Maintenance
    • Association Fee Frequency Second: Quarterly
    • Water Source: Community
    • Sewer: Community
    • Partial Ownership Type: Not Applicable
    • MLS: REcolorado

    Price history

    DateEventPrice
    1/27/2018Listing removed$615,000$141/sqft
    Source: Realty One Group Premier #4471273 Report a problem
    1/27/2018Listed for sale$615,000+2.5%$141/sqft
    Source: Realty One Group Premier #4471273 Report a problem
    1/25/2018Sold$600,000-2.4%$137/sqft
    Source: Public Record Report a problem
    12/16/2017Pending sale$615,000$141/sqft
    Source: Realty One Group Premier #4471273 Report a problem
    11/16/2017Listed for sale$615,000$141/sqft
    Source: Realty One Group Premier #4471273 Report a problem
    10/30/2017Pending sale$615,000$141/sqft
    Source: Realty One Group Premier #4471273 Report a problem
    10/2/2017Price change$615,000-2.2%$141/sqft
    Source: Realty One Group Premier #4471273 Report a problem
    8/25/2017Price change$629,000-3.2%$144/sqft
    Source: Realty One Group Premier #4471273 Report a problem
    7/11/2017Price change$649,900-2.3%$149/sqft
    Source: Realty One Group Premier #4471273 Report a problem
    6/21/2017Price change$665,000+4.6%$152/sqft
    Source: Realty One Group Premier #4471273 Report a problem
    6/18/2017Listed for sale$636,000+6.9%$146/sqft
    Source: Owner Report a problem
    7/11/2013Listing removed$595,000$136/sqft
    Source: Owner Report a problem
    5/29/2013Listed for sale$595,000+42%$136/sqft
    Source: Owner Report a problem
    2/12/2003Sold$419,000+4.3%$96/sqft
    Source: Public Record Report a problem
    10/16/2001Sold$401,882$92/sqft
    Source: Public Record Report a problem

    Public tax history

    YearProperty taxesTax assessment
    2025$7,131 -0.9%$69,120 -7.9%
    2024$7,197 +66.9%$75,010 -1%
    2023$4,312 -3.9%$75,740 +53.1%
    2022$4,487 $49,480 -2.8%
    2021-- $50,910 +7%
    2020$4,212 +7.2%$47,580
    2019$3,927 $47,580 +9.4%
    2018$3,927 +7.4%$43,500
    2017$3,656 -3.1%$43,500 -1.2%
    2016$3,775 -7%$44,050
    2015$4,059 -6.8%$44,050 +12.5%
    2014$4,354 $39,160
    2013-- $39,160 +19.1%
    2012-- $32,880
    2011-- $32,880 -12.4%
    2010-- $37,520 +3.4%
    2009$2,030 $36,280
    2008-- $36,280 +8.9%
    2007-- $33,320
    2006$3,641 +10.8%$33,320 +3.7%
    2004$3,287 -49.5%$32,140 +5.1%
    2003$6,506 $30,590 +100.7%
    2002-- $15,238 +12.7%
    2001$1,821 +522%$13,520 +533.6%
    2000$293 $2,134

    Find assessor info on the county website

    Neighborhood: 80108

    Nearby schools

    GreatSchools rating
    Schools provided by the listing agent
    • Elementary: Timber Trail
    • Middle: Rocky Heights
    • High: Rock Canyon
    • District: Douglas RE-1

    Source: The MLS. This data may not be complete. We recommend contacting the local school district to confirm school assignments for this home.

    Get a cash offer in 3 minutes
    Find out how much your home could sell for in as little as 3 minutes with a no-obligation cash offer.
    Estimated market value
    $1,066,000
    Get a cash offer in 3 minutes
    Find out how much your home could sell for in as little as 3 minutes with a no-obligation cash offer.
    Estimated market value
    $1,066,000