Skip main navigation
Off market
  • $231,800

    600 Sussex St, Lynchburg, VA 24501

    3beds
    1,685sqft
    SingleFamily
    Built in 1936
    7,405 Square Feet Lot
    $231,800 Zestimate®
    $138/sqft
    $1,483 Estimated rent

    Home value

    $231,800

    $220,000 - $246,000

    $1,483/mo

    Zestimate® history
    Loading
    Loading...

    Owner options

    List your home for rent

    $1,483/mo

    Rent Zestimate®

    Find your next renter with Zillow Rental Manager. Plus, with online applications, you can quickly screen prospective tenants – for free.

    Learn more

    $1,483/mo

    Rent Zestimate®

    Refinance and save

    $1,408/mo

    Est. payment

    Refinancing to a lower rate could help reduce your monthly payments and save thousands over the life of the loan.

    See today's rates

    $1,408/mo

    Est. payment

    Explore your selling options

    Work with a Zillow partner agent

    Leverage their expertise and Zillow's premium Showcase listings to get your home seen by more buyers.

    Get started

    List with your own agent

    Get your home in front of millions of buyers by listing it on Zillow.

    Learn how to do it

    Sell it yourself

    Take full control of how buyers see your home on Zillow by listing For Sale by Owner (FSBO).

    List your home

    What's special

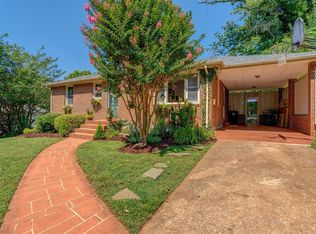
    This charming home was built in 1936 and offers all the modern amenities and design upgrades for today's family. The home is conveniently located in the heart of Lynchburg and is 2 min from Lynchburg University and 8 min from Liberty University. There are 3 bedrooms with ample closet space and ceiling fans in each room. Updated windows keep things running efficiently and the new HVAC will keep you cool in the summer and warm in the winter. There is a full bath on the second floor and a spacious half bath on the first floor complete with hook ups for washer and dryer. The kitchen boasts state of the art stainless steel appliances, new cabinets with stylish hardware, gorgeous granite countertops and a large island that seats 3 people. The kitchen maintains the charm of the age of the home with exposed brick from the original coal chimney. Lots of light pours into the kitchen making it a wonderful place to gather and the large walk-in pantry will keep you well organized. A large dining room sits right off of the kitchen and at the back of the house you'll find a spacious addition that will make a perfect family room and place for guests to gather. The yard has been masterfully landscaped and provides a serene getaway behind the large deck. This home is a must-see. Don't delay or you will miss this great opportunity.

    This property is not currently displayed as for sale or rent on Zillow. This may be different from what's on other websites or public sources.

    Facts & features

    Interior

    Bedrooms & bathrooms
    • Bedrooms: 3
    • Bathrooms: 1
    • Full bathrooms: 1
    • 1/2 bathrooms: 1
    Heating
    • Forced air, Electric
    Cooling
    • Central
    Appliances
    • Included: Dishwasher, Freezer, Microwave, Range / Oven, Refrigerator
    • Laundry: Dryer Connection, Laundry Room, Washer Connections, Main Level, Separate Laundry Rm.
    Features
    • Drywall, Main Level Bedroom, Pantry, Separate Dining Room, Cable Available, Cable Connections, Rods, Ceiling Fan(s)
    • Flooring: Tile, Hardwood
    • Basement: Unfinished
    • Attic: Access
    Interior area
    • Total interior livable area: 1,685 sqft

    Property

    Parking
    • Total spaces: 3
    • Parking features: Off-street, On-street
    Features
    • Exterior features: Vinyl
    • Has view: Yes
    • View description: Territorial
    Lot
    • Size: 7,405 Square Feet
    Details
    • Parcel number: 03114008

    Construction

    Type & style
    • Home type: SingleFamily
    Materials
    • Frame
    • Foundation: Crawl/Raised
    • Roof: Asphalt
    Condition
    • Year built: 1936

    Utilities & green energy

    • Sewer: City

    Community & HOA

    Location
    • Region: Lynchburg

    Financial & listing details

    • Price per square foot: $138/sqft
    • Tax assessed value: $223,600
    • Annual tax amount: $1,878

    Price history

    DateEventPrice
    2/27/2021Listing removed--
    Source: Owner Report a problem
    8/17/2020Sold$172,500-3.9%$102/sqft
    Source: Public Record Report a problem
    7/16/2020Pending sale$179,500$107/sqft
    Source: Owner Report a problem
    7/11/2020Listed for sale$179,500+158.3%$107/sqft
    Source: Owner Report a problem
    4/28/2020Sold$69,500$41/sqft
    Source: LMLS #324390 Report a problem

    Public tax history

    YearProperty taxesTax assessment
    2025$1,878 +4.3%$223,600 +10.5%
    2024$1,801 $202,400
    2023$1,801 -2.3%$202,400 +21.9%
    2022$1,844 $166,100
    2021$1,844 +100.8%$166,100 +100.8%
    2020$918 $82,700
    2019$918 +5.1%$82,700 +5.1%
    2018$874 $78,700
    2017$874 $78,700
    2016$874 $78,700
    2015$874 $78,700
    2014$874 $78,700
    2012-- $78,700
    2011-- $78,700 +2.1%
    2009-- $77,100 +17.2%
    2008-- $65,800 +20.3%
    2007-- $54,700
    2006-- $54,700
    2005-- $54,700 +16.9%
    2004-- $46,800
    2003-- $46,800 +20%
    2002-- $39,000
    2001-- $39,000
    Find assessor info on the county website

    Neighborhood: 24501

    Nearby schools

    GreatSchools rating
    Schools provided by the listing agent
    • Elementary: Perrymont Elem
    • Middle: PL Dunbar Midl
    • High: E. C. Glass High
    • District: Lynchburg

    Source: The MLS. This data may not be complete. We recommend contacting the local school district to confirm school assignments for this home.

    Sell for more on Zillow
    Get a Zillow Showcase℠ listing at no additional cost and you could sell for .
    $231,800
    2% more
    +$4,636
    With Zillow Showcase(estimated)
    $236,436
    Sell for more on Zillow
    Get a Zillow Showcase℠ listing at no additional cost and you could sell for .
    $231,800
    2% more
    +$4,636
    With Zillow Showcase(estimated)
    $236,436