Skip main navigation
For sale
  • Price cut: $25K (4/27)
    $475,000

    600 Sutton Pl #B-302, Longboat Key, FL 34228

    2beds
    1,132sqft
    : 
    Loading
    Get pre-qualified
    Condominium
    Built in 1973
    -- sqft lot
    $448,800 Zestimate®
    $420/sqft
    $1,642/mo HOA

    What's special

    Waterfront condoFishing dockBoat slipsBbq grillsQuartz countertopsGated parkingMarble tile
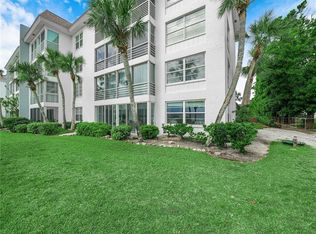

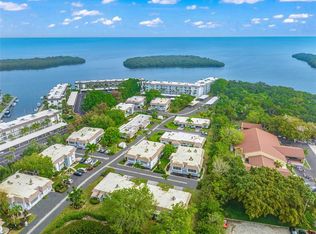
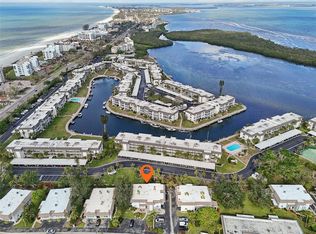
    Enjoy the best of the Longboat Key lifestyle in this beautifully updated 2-bedroom, 2-bath waterfront condo at Sutton Place, offering a rare Gulf-to-Bay experience with Sarasota Bay views and PRIVATE DEEDED BEACH ACCESS to a Gulf-front beach just across the street. This light and bright residence features a spacious, open floor plan with quality finishes throughout, including porcelain tile and engineered hardwood flooring for a clean, modern, low-maintenance feel. The updated kitchen is both stylish and functional, showcasing quartz countertops, a mother-of-pearl mosaic backsplash, tray ceiling, and stainless steel appliances. The primary suite includes a fully remodeled bathroom with quartz counters, custom glass shower, and marble tile, while the guest bathroom features granite countertops and a vessel sink. A glass-enclosed and screened lanai extends the living space, bringing in natural light and allowing you to enjoy peaceful bay breezes year-round. Recent upgrades include newly installed IMPACT RESISTANT WINDOWS & DOORS, providing added safety, energy efficiency, and peace of mind. Updated lighting was also added in the living area This residence is being sold TURNKEY FURNISHED, making it truly move-in ready or ideal as a second home or investment property. As an added bonus, the sale includes four brand new KAYAKS—perfect for enjoying the community’s direct bay access and embracing the waterfront lifestyle. Sutton Place is a highly desirable waterfront community offering exceptional amenities, including deeded Gulf beach access with pavilion, gated parking, showers, and picnic areas, TWO heated bayside POOLS, BBQ grills, BOAT SLIPS (first-come, $300/year), kayak storage and launch, fishing dock, clubhouse, and covered parking with ample guest spaces. The community is pet-friendly (2 pets up to 25 lbs each), not age restricted, and allows two rentals per year with a one-month minimum after the first year of ownership, making it ideal for both personal use and investment. Recent community improvements include new roofs, exterior repainting, and resealing (2023), along with a completed milestone inspection. Ideally located mid-key, close to Bayfront Park, dining, shopping, and just a short drive to Anna Maria Island, St. Armands Circle, and downtown Sarasota. Don’t miss this opportunity to own a piece of paradise on Longboat Key.
    79 days
    |
    301
    |
    19
    |

    Zillow last checked:

    Listing updated:

    Listed by:

    Christina Weger 941-773-4154,

    COLDWELL BANKER REALTY 941-383-6411,

    Eileen Gillen, PLL 941-993-0370,

    COLDWELL BANKER REALTY

    Source: Stellar MLS,MLS#: A4690036MLS LogoOriginating MLS: Sarasota - Manatee

    Loading...

      Facts & features

      Interior

      Bedrooms & bathrooms
      • Bedrooms: 2
      • Bathrooms: 2
      • Full bathrooms: 2
      Rooms
      • Room types: Florida Room, Storage Rooms
      Primary bedroom
      • Features: Ceiling Fan(s), En Suite Bathroom, Walk-In Closet(s)
      • Level: First
      • Area: 176 Square Feet
      • Dimensions: 16x11
      Bedroom 2
      • Features: Ceiling Fan(s), Built-in Closet
      • Level: First
      • Area: 130 Square Feet
      • Dimensions: 13x10
      Florida room
      • Features: Ceiling Fan(s)
      • Level: First
      • Area: 144 Square Feet
      • Dimensions: 18x8
      Great room
      • Level: First
      • Area: 273 Square Feet
      • Dimensions: 21x13
      Kitchen
      • Features: Stone Counters
      • Level: First
      • Area: 144 Square Feet
      • Dimensions: 12x12
      Heating
      • Central
      Cooling
      • Central Air
      Appliances
      • Included: Dishwasher, Disposal, Electric Water Heater, Microwave, Range, Refrigerator
      • Laundry: Corridor Access, Laundry Room, Upper Level
      Features
      • Ceiling Fan(s), Living Room/Dining Room Combo, Primary Bedroom Main Floor, Solid Wood Cabinets, Stone Counters, Thermostat, Tray Ceiling(s), Walk-In Closet(s)
      • Flooring: Engineered Hardwood, Porcelain Tile
      • Doors: Outdoor Grill, Outdoor Shower, Sliding Doors
      • Windows: Window Treatments
      • Has fireplace: No
      Interior area
      • Total structure area: 1,132
      • Total interior livable area: 1,132 sqft
      Video & virtual tour

      Property

      Parking
      • Total spaces: 27
      • Parking features: Covered, Deeded, Driveway, Ground Level, Guest, Off Street, Open, Reserved
      • Carport spaces: 27
      • Has uncovered spaces: Yes
      Features
      • Levels: One
      • Stories: 1
      • Patio & porch: Covered, Enclosed, Porch, Screened
      • Exterior features: Irrigation System, Lighting, Outdoor Grill, Outdoor Shower, Sidewalk, Storage
      • Pool features: Child Safety Fence, Gunite, Heated, In Ground, Outside Bath Access
      • Has view: Yes
      • View description: Pool, Water, Bay/Harbor - Partial, Intracoastal Waterway, Marina
      • Has water view: Yes
      • Water view: Water,Bay/Harbor - Partial,Intracoastal Waterway,Marina
      • Waterfront features: Bay/Harbor, Marina, Bay/Harbor Access, Beach - Access Deeded, Gulf/Ocean Access, Intracoastal Waterway Access, Marina Access, Bridges - No Fixed Bridges, Fishing Pier, Sailboat Water, Seawall
      • Body of water: SARASOTA BAY ICW SUTTON MARINA
      Lot
      • Features: City Lot, In County, Landscaped, Level, Near Golf Course, Near Marina, Near Public Transit
      • Residential vegetation: Mature Landscaping, Trees/Landscaped
      Details
      • Parcel number: 8027411654
      • Zoning: R4MX
      • Special conditions: None

      Construction

      Type & style
      • Home type: Condo
      • Architectural style: Other
      • Property subtype: Condominium
      • Attached to another structure: Yes
      Materials
      • Concrete, Stucco
      • Foundation: Slab
      • Roof: Built-Up
      Condition
      • Completed
      • New construction: No
      • Year built: 1973

      Utilities & green energy

      • Sewer: Public Sewer
      • Water: Public
      • Utilities for property: Cable Connected, Electricity Connected, Fiber Optics, Fire Hydrant, Phone Available, Public, Sewer Connected, Underground Utilities, Water Connected

      Community & HOA

      Community
      • Features: Association Recreation - Owned, Buyer Approval Required, Clubhouse, Community Mailbox, Deed Restrictions, Irrigation-Reclaimed Water, No Truck/RV/Motorcycle Parking, Pool, Sidewalks
      • Pet fee: $0 monthly
      • Subdivision: SUTTON PLACE
      HOA
      • Has HOA: Yes
      • Amenities included: Cable TV, Clubhouse, Elevator(s), Laundry, Lobby Key Required, Maintenance, Optional Additional Fees, Pool, Recreation Facilities, Storage, Vehicle Restrictions
      • Services included: Cable TV, Common Area Taxes, Community Pool, Reserve Fund, Insurance, Internet, Maintenance Structure, Maintenance Grounds, Maintenance Repairs, Manager, Pest Control, Pool Maintenance, Private Road, Recreational Facilities, Sewer, Trash, Water
      • HOA fee: $1,642 monthly
      • HOA name: J Feliciano
      • HOA phone: 941-383-6655
      Location
      • Region: Longboat Key

      Financial & listing details

      • Price per square foot: $420/sqft
      • Annual tax amount: $7,415
      • Date on market: 4/17/2026
      • Cumulative days on market: 80 days
      • Listing terms: Cash,Conventional
      • Ownership: Condominium
      • Total actual rent: 0
      • Electric utility on property: Yes
      • Road surface type: Paved, Asphalt

        Estimated market value

        $448,800

        $426,000 - $471,000

        $5,467/mo

        Price history

        DateEventPrice
        4/27/2026Price change$475,000-5%$420/sqft
        Source: Stellar MLS #A4690036 Report a problem
        4/17/2026Listed for sale$500,000-9.1%$442/sqft
        Source: Stellar MLS #A4690036 Report a problem
        7/23/2024Sold$550,000$486/sqft
        Source: Stellar MLS #A4584368 Report a problem
        5/18/2024Pending sale$550,000$486/sqft
        Source: Stellar MLS #A4584368 Report a problem
        5/15/2024Price change$550,000-12%$486/sqft
        Source: Stellar MLS #A4584368 Report a problem
        3/6/2024Price change$625,000-3.8%$552/sqft
        Source: Stellar MLS #A4584368 Report a problem
        1/29/2024Price change$650,000-3.7%$574/sqft
        Source: Stellar MLS #A4584368 Report a problem
        12/28/2023Listed for sale$675,000$596/sqft
        Source: Stellar MLS #A4584368 Report a problem

        Public tax history

        Tax history is unavailable.

        Monthly payment

        Est. payment

        Payment breakdown

        Explore the cost of this home by adjusting the details. Changes won't be saved.
        All calculations are estimates and provided by Zillow, Inc. for informational purposes only. Actual amounts may vary.
        HOA fees may include property taxes on listings classified as Co-Ops. Contact the listing agent and/or owner for fee details.
        Mortgage interest rates are dependent on a number of factors, including credit score, down payment, and repayment length. Interest rate data provided by Zillow Group Marketplace, Inc. as of 1/1/1970 from various mortgage lenders with which we have lead or other similar arrangements; the Estimated Payment is an average of those rates.
        See how much you could borrow to make a competitive offer.

        Climate risks

        Neighborhood: 34228

        Getting around

        8 / 100
        Car-Dependent
        58 / 100
        Bikeable

        Nearby schools

        GreatSchools rating
        Schools provided by the listing agent
        • Elementary: Anna Maria Elementary
        • Middle: W.D. Sugg Middle
        • High: Bayshore High

        Source: Stellar MLS. This data may not be complete. We recommend contacting the local school district to confirm school assignments for this home.

        A local agent can set up tours, give advice and negotiate with sellers.

        Browse local experts

        Similar homes

        Skip to the end of the carouselSkip to the beginning of the carousel