Do you want an all brick home on a private setting at the end of quiet cul-de-sac with over 2 1/2 acres where you can park your RV or boat and have an extra garage or storage and toys? This home has a large 2 car attached garage and extra unattached oversized 2 car garage with lots of parking and is the last house on the end of Sycamore Drive. Lots of trees and a meandering creek on the north side of the property add to its unique setting. The 4 bedroom home has a main floor master bedroom and laundry room along with a large den/family room with wood burning fireplace and a sunken living room and dining area separate from the kitchen. The sun porch/solarium is perfect for relaxing. Extra large laundry/mudroom offer extra storage and utility space and an added bonus for peace of mind is a generator. Open kitchen with granite countertops add to the cozy feel of this lovely home and the interior French doors add more charm. All measurements and information provided not guaranteed, verify by buyer. Lot dimensions 344.8x437.7x242.6x69.39x313.5
Closed
$510,000
600 Sycamore Dr, Le Claire, IA 52753
4beds
3,436sqft
Single Family Residence
Built in 1970
2.66 Acres Lot
$522,500 Zestimate®
$148/sqft
$3,474 Estimated rent
Home value
$522,500
$486,000 - $564,000
$3,474/mo
Zestimate® history
Owner options
List your home for rent
$3,474/mo
Rent Zestimate®
Find your next renter with Zillow Rental Manager. Plus, with online applications, you can quickly screen prospective tenants – for free.
$3,474/mo
Rent Zestimate®
Refinance and save
$3,404/mo
Est. payment
Refinancing to a lower rate could help reduce your monthly payments and save thousands over the life of the loan.
$3,404/mo
Est. payment
Explore your selling options
Work with a Zillow partner agent
Leverage their expertise and Zillow's premium Showcase listings to get your home seen by more buyers.
Get startedList with your own agent
Get your home in front of millions of buyers by listing it on Zillow.
Learn how to do itSell it yourself
Take full control of how buyers see your home on Zillow by listing For Sale by Owner (FSBO).
List your homeWhat's special
Zillow last checked:
Listing updated:
Listed by:
Hope Golick 563-357-6145,
Navigate LPT Realty
Bought with:
Jill Slyter
RE/MAX Concepts Bettendorf
Source: MRED as distributed by MLS GRID,MLS#: QC4267206
Facts & features
Interior
Bedrooms & bathrooms
- Bedrooms: 4
- Bathrooms: 3
- Full bathrooms: 2
- 1/2 bathrooms: 1
Rooms
- Room types: Master Bathroom
Primary bedroom
- Features: Flooring (Carpet)
- Level: Main
- Area: 234 Square Feet
- Dimensions: 13x18
Primary bedroom
- Features: Flooring (Carpet)
- Level: Main
- Area: 234 Square Feet
- Dimensions: 13x18
Primary bedroom
- Features: Flooring (Carpet), Bathroom (Full)
- Level: Main
- Area: 234 Square Feet
- Dimensions: 13x18
Bedroom 2
- Features: Flooring (Carpet)
- Level: Main
- Area: 234 Square Feet
- Dimensions: 13x18
Bedroom 2
- Features: Flooring (Carpet)
- Level: Main
- Area: 234 Square Feet
- Dimensions: 13x18
Bedroom 2
- Features: Flooring (Carpet)
- Level: Main
- Area: 234 Square Feet
- Dimensions: 13x18
Bedroom 3
- Features: Flooring (Carpet)
- Level: Second
- Area: 286 Square Feet
- Dimensions: 11x26
Bedroom 3
- Features: Flooring (Carpet)
- Level: Second
- Area: 286 Square Feet
- Dimensions: 11x26
Bedroom 3
- Features: Flooring (Carpet)
- Level: Second
- Area: 286 Square Feet
- Dimensions: 11x26
Bedroom 4
- Features: Flooring (Carpet)
- Level: Second
- Area: 176 Square Feet
- Dimensions: 11x16
Bedroom 4
- Features: Flooring (Carpet)
- Level: Second
- Area: 176 Square Feet
- Dimensions: 11x16
Bedroom 4
- Features: Flooring (Carpet)
- Level: Second
- Area: 176 Square Feet
- Dimensions: 11x16
Dining room
- Features: Flooring (Luxury Vinyl)
Dining room
- Features: Flooring (Luxury Vinyl)
Dining room
- Features: Flooring (Luxury Vinyl)
Family room
- Features: Flooring (Carpet)
- Level: Main
- Area: 288 Square Feet
- Dimensions: 16x18
Family room
- Features: Flooring (Carpet)
- Level: Main
- Area: 288 Square Feet
- Dimensions: 16x18
Family room
- Features: Flooring (Carpet)
- Level: Main
- Area: 288 Square Feet
- Dimensions: 16x18
Kitchen
- Features: Flooring (Tile)
- Level: Main
- Area: 170 Square Feet
- Dimensions: 10x17
Kitchen
- Features: Flooring (Tile)
- Level: Main
- Area: 170 Square Feet
- Dimensions: 10x17
Kitchen
- Features: Kitchen (Eating Area-Breakfast Bar), Flooring (Tile)
- Level: Main
- Area: 170 Square Feet
- Dimensions: 10x17
Laundry
- Features: Flooring (Vinyl)
- Level: Main
- Area: 243 Square Feet
- Dimensions: 9x27
Laundry
- Features: Flooring (Vinyl)
- Level: Main
- Area: 243 Square Feet
- Dimensions: 9x27
Laundry
- Features: Flooring (Vinyl)
- Level: Main
- Area: 243 Square Feet
- Dimensions: 9x27
Living room
- Features: Flooring (Carpet)
- Level: Main
- Area: 368 Square Feet
- Dimensions: 16x23
Living room
- Features: Flooring (Carpet)
- Level: Main
- Area: 368 Square Feet
- Dimensions: 16x23
Living room
- Features: Flooring (Carpet)
- Level: Main
- Area: 368 Square Feet
- Dimensions: 16x23
Heating
- Forced Air, Natural Gas, Steam, Sep Heating Systems - 2+
Cooling
- Central Air, Zoned
Appliances
- Included: Gas Water Heater
Features
- Vaulted Ceiling(s)
- Basement: Egress Window
- Number of fireplaces: 1
- Fireplace features: Wood Burning, Family Room
Interior area
- Total structure area: 0
- Total interior livable area: 3,436 sqft
Property
Parking
- Total spaces: 2
- Parking features: Garage Door Opener, Yes, Attached, Detached, Oversized, Guest, Garage
- Attached garage spaces: 2
- Has uncovered spaces: Yes
Accessibility
- Accessibility features: No Disability Access
Features
- Stories: 1.5
Lot
- Size: 2.66 Acres
- Dimensions: 345x437x242x69x313
- Features: Cul-De-Sac, Wooded
Details
- Parcel number: 850317010
- Special conditions: None
- Other equipment: Generator
Construction
Type & style
- Home type: SingleFamily
- Property subtype: Single Family Residence
Materials
- Frame
Condition
- New construction: No
- Year built: 1970
Utilities & green energy
- Electric: Circuit Breakers
- Sewer: Septic Tank
- Water: Well
Community & HOA
Location
- Region: Le Claire
Financial & listing details
- Price per square foot: $148/sqft
- Tax assessed value: $458,400
- Annual tax amount: $6,843
- Date on market: 12/18/2025
- Listing terms: Conventional
- Ownership: Fee Simple
Price history
| Date | Event | Price |
|---|---|---|
| 1/30/2026 | Sold | $510,000-4.7%$148/sqft |
Source:  MRED as distributed by MLS GRID #QC4267206 Report a problem MRED as distributed by MLS GRID #QC4267206 Report a problem | ||
| 1/8/2026 | Pending sale | $535,000$156/sqft |
Source: MRED as distributed by MLS GRID #QC4267206 Report a problem | ||
| 1/6/2026 | Listing removed | $535,000$156/sqft |
Source:  RMLS Alliance as distributed by MLS GRID #QC4267206 Report a problem RMLS Alliance as distributed by MLS GRID #QC4267206 Report a problem | ||
| 12/16/2025 | Pending sale | $535,000$156/sqft |
Source: RMLS Alliance as distributed by MLS GRID #QC4267206 Report a problem | ||
| 12/4/2025 | Price change | $535,000-7%$156/sqft |
Source: RMLS Alliance as distributed by MLS GRID #QC4267206 Report a problem | ||
| 11/17/2025 | Price change | $575,000-3.4%$167/sqft |
Source: RMLS Alliance as distributed by MLS GRID #QC4267206 Report a problem | ||
| 10/27/2025 | Price change | $595,000-1.7%$173/sqft |
Source: RMLS Alliance as distributed by MLS GRID #QC4267206 Report a problem | ||
| 9/24/2025 | Price change | $605,000-1.6%$176/sqft |
Source: RMLS Alliance as distributed by MLS GRID #QC4267206 Report a problem | ||
| 9/9/2025 | Listed for sale | $615,000+161.7%$179/sqft |
Source: RMLS Alliance as distributed by MLS GRID #QC4267206 Report a problem | ||
| 3/24/2021 | Listing removed | -- |
Source: Owner Report a problem | ||
| 2/1/2019 | Listing removed | $2,700$1/sqft |
Source: Owner Report a problem | ||
| 11/26/2018 | Listed for rent | $2,700$1/sqft |
Source: Owner Report a problem | ||
| 4/14/2006 | Sold | $235,000$68/sqft |
Source: Public Record Report a problem | ||
Public tax history
| Year | Property taxes | Tax assessment |
|---|---|---|
| 2025 | $6,372 -6.9% | $458,400 +3.3% |
| 2024 | $6,844 +2.9% | $443,900 |
| 2023 | $6,654 +1% | $443,900 +21.3% |
| 2022 | $6,586 -1.7% | $365,840 |
| 2021 | $6,702 +1.4% | $365,840 +4.1% |
| 2020 | $6,613 +18.4% | $351,510 |
| 2019 | $5,587 +7% | $351,510 +21.8% |
| 2018 | $5,220 -1.4% | $288,630 |
| 2017 | $5,296 +5.8% | $288,630 |
| 2016 | $5,006 | -- |
| 2015 | $5,006 +3.2% | -- |
| 2014 | $4,852 +1.4% | -- |
| 2013 | $4,784 | -- |
| 2012 | $4,784 +12.5% | $254,370 +0.4% |
| 2009 | $4,252 +8.9% | $253,270 |
| 2008 | $3,906 +0.3% | $253,270 |
| 2007 | $3,894 +2.9% | -- |
| 2006 | $3,784 +1.2% | -- |
| 2005 | $3,740 +10.4% | -- |
| 2003 | $3,388 +0.7% | -- |
| 2002 | $3,366 -9.4% | -- |
| 2001 | $3,716 | -- |
Find assessor info on the county website
Neighborhood: 52753
Nearby homes
- $577,6004 bd3 ba2.1k sqft622 Sycamore Dr, Le Claire, IA 52753Off Market
- $400,0003 bd3 ba1.4k sqft656 Sycamore Dr, Leclaire, IA 52753Sold
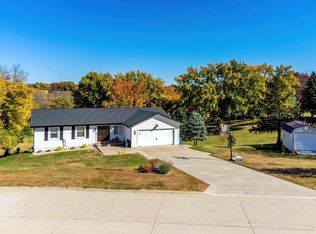
- $353,4003 bd3 ba2.1k sqft2220 Tara Ln, Le Claire, IA 52753Off Market
- $605,100-- bd-- ba-- sqft639 Sycamore Dr, Leclaire, IA 52753Off Market
- $391,5004 bd3 ba2.2k sqft2230 Tara Ln, Le Claire, IA 52753Off Market
- $439,3003 bd3 ba1.9k sqft2240 Tara Ln, Le Claire, IA 52753Off Market
- $362,2003 bd2 ba2.1k sqft2210 Tara Ln, Le Claire, IA 52753Off Market
- $450,0006.079 Acres801 Sycamore Dr, Le Claire, IA 52753Sold
Nearby schools
GreatSchools rating
- 10/10Bridgeview Elementary SchoolGrades: PK-6Distance: 0.9 mi
- 7/10Pleasant Valley Junior High SchoolGrades: 7-8Distance: 1 mi
- 8/10Pleasant Valley High SchoolGrades: 9-12Distance: 5.6 mi


Get pre-qualified for a loan
At Zillow Home Loans, we can pre-qualify you in as little as 5 minutes with no impact to your credit score.An equal housing lender. NMLS #10287.
Sell for more on Zillow
Get a Zillow Showcase℠ listing at no additional cost and you could sell for .
$522,500
2% more
+$10,450
With Zillow Showcase(estimated)
$532,950
- Iowa
- Scott County
- Le Claire
- 52753
- 600 Sycamore Dr
Nearby cities
Nearby zip codes
Other Le Claire Topics
