Don't miss this rare opportunity to own this exceptional custom-built home in one of St. Petersburg’s most sought-after neighborhoods—Riviera Bay! Ideally located with convenient access to shopping, dining, parks, schools, houses of worship, world-class healthcare, downtown St. Petersburg, Tampa International Airport (TIA), St. Pete-Clearwater International Airport (PIE), the Gulf beaches, and MacDill Air Force Base, this home offers both luxury and convenience. Built to a higher finished floor elevation than current flood code requirements—and with no flooding reported in the neighborhood during recent storms—this property delivers peace of mind along with impeccable design. Offering 4 bedrooms, 4 full bathrooms, and a dedicated office/den, the home features soaring 10–11’ ceilings, 8’ solid interior doors, and stunning wood-inlaid ceilings throughout the exterior entry, foyer, family room, lanai, and primary suite. The gourmet kitchen is a true showpiece, featuring a massive island with cabinetry on both sides, Taj Mahal granite countertops, 42” upper cabinets, soft-close doors and drawers, upper glass door display cabinets with interior lighting, double pantry cabinets with pull-out shelving, under-cabinet lighting, a stylish tile backsplash, and gorgeous pendant lighting. Premium stainless steel GE Café appliances include a refrigerator, gas range, wall oven, microwave, warmer drawer, and vent hood—perfect for both everyday living and entertaining. The open-concept great room flows seamlessly to the outdoor living space, where you'll find a heated pool and spa overlooking a tranquil pond, all enclosed within a stunning panoramic screen enclosure. The spacious primary suite offers a luxurious retreat with huge customizable closets, a free standing garden tub, dual vanities, and a walk-in shower with frameless glass enclosure and rain showerhead. Additional features include ceramic wood-look tile flooring throughout, a large laundry room with granite countertops and abundant cabinetry, and a 2.5-car garage with 8’ doors, epoxy flooring, openers, and a convenient service door. The home is loaded with upgrades such as a new roof, new HVAC system with a separate dehumidifying air filtered system, spray foam insulation, tankless gas water heater, double-pane hurricane impact windows, gutters, paver driveway, elevated pool equipment, new retaining wall, and enormous attic storage. Situated on a spectacular pond-front lot and elevated out of the flood zone, this home combines thoughtful construction, high-end finishes, and an unbeatable location—truly a rare opportunity in Riviera Bay!
Sold for $1,600,000
Zillow last checked:
Listing updated:
Bought with:
Non-Member Agent
STELLAR NON-MEMBER OFFICE
Source: Stellar MLS,MLS#: TB8488900 Originating MLS: Suncoast Tampa
Originating MLS: Suncoast Tampa
Price history
| Date | Event | Price |
|---|---|---|
| 5/3/2026 | Sold | $1,600,000-4.2%$539/sqft |
Source:  Stellar MLS #TB8488900 Report a problem Stellar MLS #TB8488900 Report a problem | ||
| 4/2/2026 | Pending sale | $1,670,000$563/sqft |
Source: Stellar MLS #TB8488900 Report a problem | ||
| 3/25/2026 | Listed for sale | $1,670,000+297.6%$563/sqft |
Source: Stellar MLS #TB8488900 Report a problem | ||
| 12/31/2024 | Sold | $420,000-15.8%$142/sqft |
Source: Stellar MLS #TB8327916 Report a problem | ||
| 12/19/2024 | Pending sale | $499,000$168/sqft |
Source: Stellar MLS #TB8327916 Report a problem | ||
| 12/6/2024 | Listed for sale | $499,000-21.8%$168/sqft |
Source: Stellar MLS #TB8327916 Report a problem | ||
| 10/17/2024 | Sold | $638,000+3.1%$215/sqft |
Source: Public Record Report a problem | ||
| 8/26/2024 | Pending sale | $619,000$209/sqft |
Source: Stellar MLS #A4621426 Report a problem | ||
| 8/26/2024 | Listed for sale | $619,000$209/sqft |
Source: Stellar MLS #A4621426 Report a problem | ||
Nearby homes
- $982,4003 bd3 ba2.4k sqft588 Tallahassee Dr NE, Saint Petersburg, FL 33702Off Market
- $743,6003 bd2 ba1.9k sqft612 Tallahassee Dr NE, Saint Petersburg, FL 33702Off Market
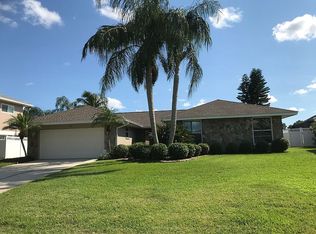
- $731,1004 bd2 ba2k sqft570 Tallahassee Dr NE, Saint Petersburg, FL 33702Off Market
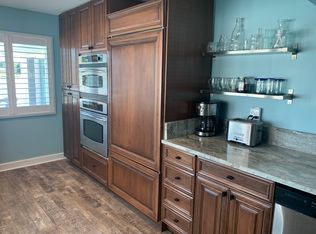
- $876,300-- bd4 ba2.6k sqft630 Tallahassee Dr NE, Saint Petersburg, FL 33702Off Market
Get a cash offer in 3 minutes
Find out how much your home could sell for in as little as 3 minutes with a no-obligation cash offer.
Estimated market value
$1,592,200
