Stunning mountain and lake views welcome you home to Lake Sheila in Saluda, with beautiful scenery enjoyed from nearly every room. Overlooking the peaceful 28-acre lake and backed up to approximately 19,000 acres of protected watershed, this custom-built home offers privacy, quality and a wonderful connection to nature. Large windows fill the home with natural light and frame panoramic long-range views, while covered porches provide the perfect place to enjoy sunrises and the surrounding mountain landscape. The spacious chef’s kitchen opens to the living and dining great room with vaulted ceilings and a stone fireplace, plus a media room/game room downstairs to enjoy. Both full baths are custom finished with attractive tile work and upscale details. A whole-house generator and full irrigation system add comfort, convenience and peace of mind, making this already exceptional home nearly perfect. The property is expertly landscaped with a variety of trees, shrubs and perennials to create multiple inviting outdoor spaces. You’ll love gathering around the fire pit, relaxing on the decks, and enjoying the peaceful natural setting. The private lot also offers access to Lake Sheila for swimming, fishing, paddling and boat storage. If you are looking for a home with the most amazing view, you have found it here at 600 Tanglewood Lane.
Active
$1,050,000
600 Tanglewood Ln, Saluda, NC 28773
3beds
2,227sqft
Single Family Residence
Built in 2015
0.56 Acres Lot
$1,010,700 Zestimate®
$471/sqft
$104/mo HOA
What's special
Stone fireplacePanoramic long-range viewsPeaceful natural settingRelaxing on the decksMultiple inviting outdoor spaces
- 10 days
- 794
- 42
Likely to sell faster than
Zillow last checked:
Listing updated:
Listed by:
Caroline Kalpinski 828-575-7905,
Premier Sotheby’s International Realty
Source: Canopy MLS as distributed by MLS GRID,MLS#: 4417880
Facts & features
Interior
Bedrooms & bathrooms
- Bedrooms: 3
- Bathrooms: 3
- Full bathrooms: 2
- 1/2 bathrooms: 1
- Main level bedrooms: 1
Primary bedroom
- Level: Main
Bedroom s
- Level: Basement
Bedroom s
- Level: Basement
Bathroom full
- Level: Main
Bathroom half
- Level: Main
Bathroom full
- Level: Basement
Dining room
- Level: Main
Kitchen
- Level: Main
Living room
- Level: Main
Recreation room
- Level: Basement
Heating
- Central, Forced Air
Cooling
- Ceiling Fan(s), Heat Pump, Zoned
Appliances
- Included: Dishwasher, Dryer, Refrigerator, Washer, Other
- Laundry: In Basement, In Hall
Features
- Open Floorplan, Walk-In Closet(s)
- Flooring: Tile, Vinyl, Wood
- Doors: Sliding Doors
- Basement: Daylight,Exterior Entry,Interior Entry
- Fireplace features: Gas Log, Living Room
Interior area
- Total structure area: 1,199
- Total interior livable area: 2,227 sqft
- Finished area above ground: 1,199
- Finished area below ground: 1,028
Property
Parking
- Total spaces: 2
- Parking features: Circular Driveway, Driveway
- Carport spaces: 2
- Has uncovered spaces: Yes
Features
- Levels: One
- Stories: 1
- Patio & porch: Deck, Rear Porch
- Exterior features: Fire Pit
- Has view: Yes
- View description: Long Range, Mountain(s), Water, Winter, Year Round
- Has water view: Yes
- Water view: Water
- Waterfront features: Beach - Public, Boat Slip – Community, Paddlesport Launch Site - Community, Other - See Remarks
- Body of water: Lake Sheila
Lot
- Size: 0.56 Acres
- Features: Sloped, Wooded, Views
Details
- Parcel number: 1008697
- Zoning: R3
- Special conditions: Standard
- Other equipment: Generator
Construction
Type & style
- Home type: SingleFamily
- Property subtype: Single Family Residence
Materials
- Hardboard Siding
- Roof: Composition
Condition
- New construction: No
- Year built: 2015
Utilities & green energy
- Sewer: Septic Installed
- Water: Community Well
- Utilities for property: Propane
Community & HOA
Community
- Subdivision: Lake Sheila
HOA
- Has HOA: Yes
- HOA fee: $1,087 annually
- HOA name: Lake Sheila POA
- Second HOA fee: $150 annually
- Second HOA name: Tanglewood RMA
Location
- Region: Saluda
Financial & listing details
- Price per square foot: $471/sqft
- Tax assessed value: $487,500
- Annual tax amount: $2,686
- Date on market: 8/28/2026
- Cumulative days on market: 10 days
- Listing terms: Cash,Conventional
- Exclusions: Solo firepit & log rack, Crane sculpture in garden, Glass art in garden.
- Road surface type: Asphalt, Paved
Estimated market value
$1,010,700
$960,000 - $1.06M
$2,854/mo
Price history
| Date | Event | Price |
|---|---|---|
| 8/28/2026 | Listed for sale | $1,050,000+32.1%$471/sqft |
Source:  Canopy MLS as distributed by MLS GRID #4417880 Report a problem Canopy MLS as distributed by MLS GRID #4417880 Report a problem | ||
| 7/19/2021 | Sold | $795,000$357/sqft |
Source: Canopy MLS as distributed by MLS GRID #3739793 Report a problem | ||
| 6/21/2021 | Pending sale | $795,000$357/sqft |
Source: Beverly-Hanks & Associates, Inc. #3739793 Report a problem | ||
| 6/2/2021 | Price change | $795,000-11.2%$357/sqft |
Source: Beverly-Hanks & Associates, Inc. #3739793 Report a problem | ||
| 5/14/2021 | Listed for sale | $895,000+137.4%$402/sqft |
Source: Beverly-Hanks & Associates, Inc. #3739793 Report a problem | ||
| 5/7/2019 | Sold | $377,000-0.8%$169/sqft |
Source: Canopy MLS as distributed by MLS GRID #3491164 Report a problem | ||
| 4/9/2019 | Pending sale | $380,000$171/sqft |
Source: Beverly-Hanks Saluda #3491164 Report a problem | ||
| 4/7/2019 | Listed for sale | $380,000+458.8%$171/sqft |
Source: Beverly-Hanks Saluda #3491164 Report a problem | ||
| 12/16/2014 | Sold | $68,000-51.4%$31/sqft |
Source: Public Record Report a problem | ||
| 4/13/2009 | Sold | $140,000$63/sqft |
Source: Public Record Report a problem | ||
Public tax history
| Year | Property taxes | Tax assessment |
|---|---|---|
| 2025 | $2,686 | $487,500 |
| 2024 | $2,686 | $487,500 |
| 2023 | $2,686 +36% | $487,500 +68.1% |
| 2022 | $1,975 | $290,000 +3.9% |
| 2021 | -- | $279,100 |
| 2020 | $1,887 +13.3% | $279,100 +13.3% |
| 2019 | $1,665 | $246,300 +9.7% |
| 2018 | $1,665 +11.5% | $224,500 |
| 2017 | $1,493 | $224,500 |
| 2016 | -- | $224,500 +876.1% |
| 2015 | -- | $23,000 |
| 2014 | -- | $23,000 |
Find assessor info on the county website
Monthly payment
Est. payment
Payment breakdown
Explore the cost of this home by adjusting the details. Changes won't be saved.Climate risks
Neighborhood: 28773
Nearby schools
Schools provided by the listing agent
- Elementary: Saluda
- Middle: Polk
- High: Polk
Source: Canopy MLS as distributed by MLS GRID. This data may not be complete. We recommend contacting the local school district to confirm school assignments for this home.


Similar homes
- $825,0003 bd3 ba2.9k sqft160 Little Mine Mountain Dr, Saluda, NC 28773For Sale
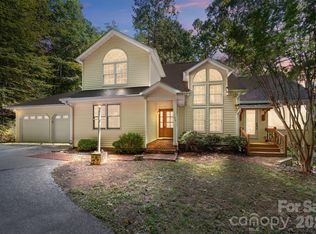
 MLS ID #4380801, Luiz Leonetti, Town and Mountain Realty. Canopy MLS as distributed by MLS GRID
 - $525,0003 bd2 ba2k sqft2304 Mountain Page Rd, Saluda, NC 28773For Sale
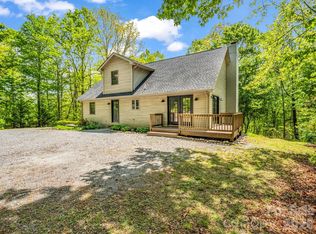 MLS ID #4366725, Candi Guffey, Looking Glass Realty, Hendersonville. Canopy MLS as distributed by MLS GRID
 - $545,0003 bd2 ba1.8k sqft3540 Fork Creek Rd, Saluda, NC 28773For Sale
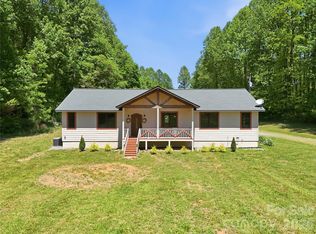 MLS ID #4380211, Michelle Kistner, Howard Hanna Beverly-Hanks. Canopy MLS as distributed by MLS GRID
 - $939,0003 bd4 ba2.5k sqft80 Highlander Falls Way, Zirconia, NC 28790For Sale
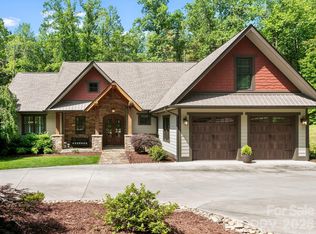 MLS ID #4392428, Rudd Orr, Looking Glass Realty, Hendersonville. Canopy MLS as distributed by MLS GRID
 - $899,0003 bd3 ba2.5k sqft329 Kenmure Dr, Flat Rock, NC 28731For SaleMLS ID #4376570, Steve Dozier, Howard Hanna Beverly-Hanks. Canopy MLS as distributed by MLS GRID
- $775,0003 bd3 ba2.2k sqft68 Huckleberry Ridge Ln, Zirconia, NC 28790For SaleMLS ID #4419840, Carly Jones, Premier Sotheby’s International Realty. Canopy MLS as distributed by MLS GRID
- $1,285,0003 bd3 ba2.4k sqft208 Glenroy Ct, Flat Rock, NC 28731For SaleMLS ID #4402985, Terri Eisenhauer, RE/MAX Results. Canopy MLS as distributed by MLS GRID
- $998,0003 bd3 ba2.5k sqft617 S Cove Rd, Mill Spring, NC 28756For SaleMLS ID #4398379, Ellen Glass, Tryon Foothills Realty. Canopy MLS as distributed by MLS GRID
- $795,0003 bd3 ba3.1k sqft12 E Park Dr, Tryon, NC 28782For SaleMLS ID #4415463, Mark Lauer, Looking Glass Realty, Saluda. Canopy MLS as distributed by MLS GRID
- $995,0003 bd2 ba1.9k sqft467 Crystal Heights Dr, Hendersonville, NC 28739For SaleMLS ID #4374377, Dallas Ducote, RE/MAX Results. Canopy MLS as distributed by MLS GRID
- $848,0003 bd3 ba3.1k sqft547 Pinnacle Peak Ln, Flat Rock, NC 28731For SaleMLS ID #4380759, Terri Eisenhauer, RE/MAX Results. Canopy MLS as distributed by MLS GRID
- $829,0003 bd5 ba3.2k sqft3 Rodney Ct, Flat Rock, NC 28731For SaleMLS ID #4415085, Alice Cochran, Coldwell Banker Advantage. Canopy MLS as distributed by MLS GRID
- $1,050,0003 bd3 ba3.1k sqft300 Roberts Dr, Laurel Park, NC 28739For SaleMLS ID #4320767, Jill Reece, Carolina Luxury Brokers LLC. Canopy MLS as distributed by MLS GRID
- $1,065,0005 bd4 ba2.8k sqft103 Duck Hope Dr, Hendersonville, NC 28739For SaleMLS ID #4226597, Billy Harris, Howard Hanna Beverly-Hanks Brevard South. Canopy MLS as distributed by MLS GRID
- $1,300,0003 bd3 ba2.5k sqft144 Laurel Creek Dr, Cedar Mountain, NC 28718For SaleMLS ID #4419531, Sarah Hysong, Connestee Falls Realty. Canopy MLS as distributed by MLS GRID
- $545,0002 bd3 ba2.1k sqft1308 Bell Mountain Rd, Zirconia, NC 28790For SaleMLS ID #4317514, LaShea Rogers, Realty ONE Group Pivot Hendersonville. Canopy MLS as distributed by MLS GRID
- $950,0003 bd4 ba2.6k sqft112 Caleb Dr, Fletcher, NC 28732For SaleMLS ID #4382411, Steve Dozier, Howard Hanna Beverly-Hanks. Canopy MLS as distributed by MLS GRID
- $1,100,0003 bd3 ba2.9k sqft142 Davids Trce, Pisgah Forest, NC 28768For SaleMLS ID #4376531, Jeremy Purcell, Sandra Purcell & Associates. Canopy MLS as distributed by MLS GRID
