Skip main navigation
Sold for $330,000
  • $330,000

    600 Tattlesbury Dr., Conway, SC 29526

    4beds
    1,944sqft
    Single Family Residence
    Built in 2008
    9,147.6 Square Feet Lot
    $326,800 Zestimate®
    $170/sqft
    $2,267 Estimated rent

    Home value

    $326,800

    $304,000 - $350,000

    $2,267/mo

    Zestimate® history
    Loading
    Loading...

    Owner options

    List your home for rent

    $2,267/mo

    Rent Zestimate®

    Find your next renter with Zillow Rental Manager. Plus, with online applications, you can quickly screen prospective tenants – for free.

    Learn more

    $2,267/mo

    Rent Zestimate®

    Refinance and save

    $2,052/mo

    Est. payment

    Refinancing to a lower rate could help reduce your monthly payments and save thousands over the life of the loan.

    See today's rates

    $2,052/mo

    Est. payment

    Explore your selling options

    Work with a Zillow partner agent

    Leverage their expertise and Zillow's premium Showcase listings to get your home seen by more buyers.

    Get started

    List with your own agent

    Get your home in front of millions of buyers by listing it on Zillow.

    Learn how to do it

    Sell it yourself

    Take full control of how buyers see your home on Zillow by listing For Sale by Owner (FSBO).

    List your home

    What's special

    Cozy fireplaceSpacious kitchenLarge walk-in pantryUpgraded appliancesScreened porchSplit floor planOpen concept design
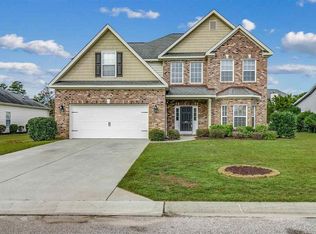
    Welcome to your dream home in the picturesque Glenmoor community of Conway, SC—where Southern charm meets modern convenience. Nestled among majestic oak trees draped in Spanish moss, this well-maintained home features wood flooring throughout the main living area and a split floor plan with an open concept design, highlighted by a cozy fireplace. The spacious kitchen boasts upgraded appliances, a newer fridge and stove, a built-in wine fridge, and a large walk-in pantry. The main level includes the primary ensuite, two additional bedrooms, and a full bath, while a versatile bonus room awaits upstairs. Enjoy outdoor living in the fenced backyard with a screened porch, perfect for relaxing or entertaining. A new roof was installed in 2023 with a 30-year shingle. Enjoy use of the beautiful community pool and clubhouse. Ideally located near Hwy 90 and International Drive, you're minutes from shopping, top-rated hospitals, and only 20 minutes from the beach. Experience the charm of Conway—a Norman Rockwell-like town with amazing restaurants, live entertainment, and easy access to all of the Grand Strand. Be sure to check out the 3D walk through tour and video of this beautiful home.

    Zillow last checked:

    Listing updated:

    Listed by:

    Lewis Living Team 908-451-0484,

    INNOVATE Real Estate,

    Becki A Lewis 908-451-0484,

    INNOVATE Real Estate

    Bought with:

    Minna French, 82859

    Carolina Pines Realty

    Source: CCAR,MLS#: 2512572MLS LogoOriginating MLS: Coastal Carolinas Association of Realtors

    Facts & features

    Interior

    Bedrooms & bathrooms
    • Bedrooms: 4
    • Bathrooms: 2
    • Full bathrooms: 2
    Primary bedroom
    • Level: First
    Primary bedroom
    • Dimensions: 13'1x15'8
    Bedroom 1
    • Level: First
    Bedroom 1
    • Dimensions: 13'1x10
    Bedroom 2
    • Level: First
    Bedroom 2
    • Dimensions: 13'1x12'2
    Bedroom 3
    • Level: Second
    Bedroom 3
    • Dimensions: 12'5x16'10
    Dining room
    • Features: Separate/Formal Dining Room
    Dining room
    • Dimensions: 12'6x9'11
    Kitchen
    • Features: Breakfast Bar, Breakfast Area, Pantry, Stainless Steel Appliances, Solid Surface Counters
    Kitchen
    • Dimensions: 11'6x9'7
    Living room
    • Features: Ceiling Fan(s), Fireplace, Vaulted Ceiling(s)
    Living room
    • Dimensions: 17'10x21'1
    Other
    • Features: Bedroom on Main Level, Entrance Foyer, Utility Room
    Heating
    • Central, Gas
    Cooling
    • Central Air
    Appliances
    • Included: Double Oven, Dishwasher, Disposal, Microwave, Range, Refrigerator
    • Laundry: Washer Hookup
    Features
    • Fireplace, Split Bedrooms, Breakfast Bar, Bedroom on Main Level, Breakfast Area, Entrance Foyer, Stainless Steel Appliances, Solid Surface Counters
    • Flooring: Carpet, Laminate, Tile, Wood
    • Doors: Insulated Doors, Storm Door(s)
    • Windows: Storm Window(s)
    • Has fireplace: Yes
    Interior area
    • Total structure area: 2,444
    • Total interior livable area: 1,944 sqft

    Property

    Parking
    • Total spaces: 4
    • Parking features: Attached, Garage, Two Car Garage, Garage Door Opener
    • Attached garage spaces: 2
    Features
    • Levels: One and One Half
    • Stories: 1
    • Patio & porch: Rear Porch, Front Porch, Patio, Porch, Screened
    • Exterior features: Fence, Sprinkler/Irrigation, Porch, Patio
    • Pool features: Community, Outdoor Pool
    Lot
    • Size: 9,147 sqft
    • Dimensions: 75 x 122 x 67 x 125
    • Features: Corner Lot, Rectangular, Rectangular Lot
    Details
    • Additional parcels included: ,
    • Parcel number: 36306040002
    • Zoning: res
    • Special conditions: None

    Construction

    Type & style
    • Home type: SingleFamily
    • Architectural style: Traditional
    • Property subtype: Single Family Residence
    Materials
    • Brick Veneer, Vinyl Siding
    • Foundation: Slab
    Condition
    • Resale
    • Year built: 2008

    Utilities & green energy

    • Water: Public
    • Utilities for property: Cable Available, Electricity Available, Natural Gas Available, Phone Available, Sewer Available, Underground Utilities, Water Available
    Green energy
    • Energy efficient items: Doors, Windows

    Community & neighborhood

    Security
    • Security features: Smoke Detector(s)
    Community
    • Community features: Golf Carts OK, Long Term Rental Allowed, Pool
    Location
    • Region: Conway
    • Subdivision: Glenmoor

    HOA & financial

    HOA
    • Has HOA: Yes
    • HOA fee: $178 monthly
    • Amenities included: Owner Allowed Golf Cart, Owner Allowed Motorcycle, Pet Restrictions, Tenant Allowed Golf Cart
    • Services included: Association Management, Common Areas, Legal/Accounting, Pool(s), Trash

    Other

    Other facts
    • Listing terms: Cash,Conventional,FHA,VA Loan

    Price history

    DateEventPrice
    8/18/2025Sold$330,000-1.5%$170/sqft
    Source: CCAR #2512572 Report a problem
    7/8/2025Contingent$334,900$172/sqft
    Source: CCAR #2512572 Report a problem
    5/19/2025Listed for sale$334,900-5.7%$172/sqft
    Source: CCAR #2512572 Report a problem
    11/2/2023Listing removed--
    Source: CCAR #2314547 Report a problem
    7/23/2023Listed for sale$355,000-2.7%$183/sqft
    Source: CCAR #2314547 Report a problem
    7/7/2023Listing removed--
    Source: CCAR #2300339 Report a problem
    4/21/2023Price change$364,900-1.1%$188/sqft
    Source: CCAR #2300339 Report a problem
    3/4/2023Price change$369,000-1.6%$190/sqft
    Source: CCAR #2300339 Report a problem
    1/6/2023Listed for sale$374,9000%$193/sqft
    Source: CCAR #2300339 Report a problem
    11/18/2022Listing removed--
    Source: CCAR #2223817 Report a problem
    10/30/2022Listed for sale$375,000+63.4%$193/sqft
    Source: CCAR #2223817 Report a problem
    4/8/2021Sold$229,500+2%$118/sqft
    Source: CCAR #2105043 Report a problem
    3/9/2021Pending sale$225,000$116/sqft
    Source: RE/MAX Southern Shores #2105043 Report a problem
    3/6/2021Listed for sale$225,000-4.2%$116/sqft
    Source: RE/MAX International #2105043 Report a problem
    8/1/2019Listing removed$234,900$121/sqft
    Source: Sloan Realty Group #1903103 Report a problem
    2/8/2019Listed for sale$234,900+8.2%$121/sqft
    Source: Sloan Realty Group #1903103 Report a problem
    6/29/2018Sold$217,000-3.5%$112/sqft
    Source: CCAR #1809269 Report a problem
    6/12/2018Pending sale$224,900$116/sqft
    Source: RE/MAX Southern Shores #1809269 Report a problem
    5/1/2018Listed for sale$224,900+32.4%$116/sqft
    Source: RE/MAX Southern Shores #1809269 Report a problem
    2/27/2014Sold$169,900$87/sqft
    Source: Public Record Report a problem
    12/7/2013Price change$169,900-4%$87/sqft
    Source: Beach & Forest Realty #1320664 Report a problem
    11/30/2013Listed for sale$176,900+33.9%$91/sqft
    Source: Beach & Forest Realty #1320664 Report a problem
    11/4/2013Sold$132,100-2.1%$68/sqft
    Source: Public Record Report a problem
    2/26/2013Listing removed$134,900$69/sqft
    Source: Perkins-Nichols & Associates #1206917 Report a problem
    7/5/2012Price change$134,900-9.5%$69/sqft
    Source: Perkins-Nichols & Associates #1206917 Report a problem
    4/25/2012Listed for sale$149,000-32.3%$77/sqft
    Source: Point2 #1206917 Report a problem
    12/9/2011Listing removed$219,990+7.3%$113/sqft
    Source: Lennar Carolinas LLC #729429 Report a problem
    5/1/2008Sold$204,990$105/sqft
    Source: Public Record Report a problem

    Public tax history

    YearProperty taxesTax assessment
    2025$1,007 $299,633
    2024$1,007 +10.1%$299,633 +15%
    2023$915 $260,550
    2022-- $260,550
    2021$958 -66.6%--
    2020$2,869 --
    2019-- --
    2018$659 $6,860
    2017-- $6,860
    2016-- $6,860 0%
    2015-- $6,861
    2014$644 $6,861
    2013-- --
    2012-- --
    2010-- $8,836 +7.8%
    2009-- $8,200 +173.3%
    2008-- $3,000

    Find assessor info on the county website

    Neighborhood: 29526

    Nearby schools

    GreatSchools rating
    Schools provided by the listing agent
    • Elementary: Waccamaw Elementary School
    • Middle: Black Water Middle School
    • High: Carolina Forest High School

    Source: CCAR. This data may not be complete. We recommend contacting the local school district to confirm school assignments for this home.

    Get pre-qualified for a loan
    At Zillow Home Loans, we can pre-qualify you in as little as 5 minutes with no impact to your credit score.

    An equal housing lender. NMLS #10287.

    Sell for more on Zillow
    Get a Zillow Showcase℠ listing at no additional cost and you could sell for .
    $326,800
    2% more
    +$6,536
    With Zillow Showcase(estimated)
    $333,336