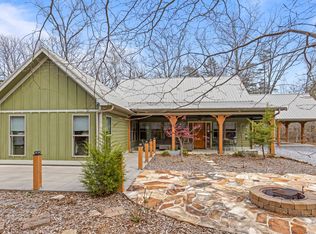
Built by a custom home builder as his personal residence, this well-crafted mountain home sits on approximately four acres in the private, gated community of Lookout Highlands. The 3-bedroom, 2.5-bath home combines quality construction, durable materials, and a comfortable layout designed to take advantage of its mountain setting.
The main level features an open great room with cherry hardwood floors, exposed beams, whitewashed wood-paneled walls, and a stone-faced fireplace. Large windows bring in plenty of natural light, while the screened porch just off the living area provides a comfortable place to enjoy the outdoors in nearly any season.
The kitchen is designed for everyday use as well as entertaining, with maple butcher-block countertops, generous cabinet storage, a large pantry, and stainless steel appliances. The primary suite is also on the main level and includes a large walk-in closet and a private bath with a tiled double shower.
Upstairs are two additional bedrooms, a full bath, and a central sitting area that could serve as an office, reading area, or second living space. A built-in bunkbed nook adds a practical and fun space for children or overnight guests.
The walkout lower level offers plenty of room for storage and future expansion. One side includes a single-car garage with workspace, while the other is already studded for two additional rooms and plumbed for a third full bath. The poured-concrete construction provides a solid foundation for finishing the space according to the new owner's needs.
Hardie-board siding and mountain stone give the home a lasting exterior with minimal maintenance, making it an easy property to enjoy as a full-time residence, second home, or mountain getaway.
Lookout Highlands encompasses approximately 1,600 acres and offers residents four stocked fishing lakes, hiking trails, waterfalls, abundant wildlife, and more than 600 acres of green space, it's like living in a private park. McLemore Resort is just across Highw
For sale
$540,000
600 Tatum Mining Rd, Cloudland, GA 30731
3beds
1,799sqft
Single Family Residence
Built in 2015
4.31 Acres Lot
$519,700 Zestimate®
$300/sqft
$125/mo HOA
What's special
Stone-faced fireplaceApproximately four acresExposed beamsCherry hardwood floorsWhitewashed wood-paneled wallsStainless steel appliancesLarge pantry
- 5 days
- 250
- 19
Likely to sell faster than
Zillow last checked:
Listing updated:
Listed by:
Ira B Grimes III 423-605-0970,
Lookout Mountain Real Estate
Source: Greater Chattanooga Realtors,MLS#: 1541695
Facts & features
Interior
Bedrooms & bathrooms
- Bedrooms: 3
- Bathrooms: 3
- Full bathrooms: 2
- 1/2 bathrooms: 1
Primary bedroom
- Level: First
Bedroom
- Level: Second
Bathroom
- Description: Full Bathroom
- Level: First
Bathroom
- Description: Bathroom Half
- Level: First
Bathroom
- Description: Full Bathroom
- Level: Second
Bonus room
- Description: Unfinished
- Level: Basement
Great room
- Level: First
Loft
- Level: Second
Heating
- Central, Electric, Propane
Cooling
- Central Air, Electric, Multi Units
Appliances
- Included: Dishwasher, Electric Water Heater, Free-Standing Electric Range, Microwave, Refrigerator
- Laundry: Electric Dryer Hookup, Gas Dryer Hookup, Laundry Room, Washer Hookup
Features
- Double Vanity, Open Floorplan, Pantry, Primary Downstairs, Walk-In Closet(s), Double Shower, Separate Shower, Tub/shower Combo, Plumbed
- Flooring: Hardwood, Tile
- Windows: Insulated Windows
- Basement: Full,Partially Finished
- Number of fireplaces: 1
- Fireplace features: Great Room
Interior area
- Total structure area: 1,799
- Total interior livable area: 1,799 sqft
- Finished area above ground: 1,799
Property
Parking
- Total spaces: 1
- Parking features: Basement
- Attached garage spaces: 1
Features
- Levels: Two
- Patio & porch: Covered, Porch, Porch - Screened, Porch - Covered
- Exterior features: Dog Run, Private Yard
Lot
- Size: 4.31 Acres
- Dimensions: 4 Acres
- Features: Gentle Sloping, Wooded, Rural
Details
- Parcel number: 028 00 105 H62
Construction
Type & style
- Home type: SingleFamily
- Property subtype: Single Family Residence
Materials
- HardiPlank Type, Stone
- Foundation: Concrete Perimeter
- Roof: Shingle
Condition
- New construction: No
- Year built: 2015
Utilities & green energy
- Sewer: Septic Tank
- Water: Public
- Utilities for property: Cable Available, Electricity Available, Phone Available, Propane, Underground Utilities
Community & HOA
Community
- Features: Fishing, Gated, Lake, Pond
- Security: Gated Community
- Subdivision: Lookout Highlands
HOA
- Has HOA: Yes
- Amenities included: Gated, Picnic Area, Pond Year Round
- HOA fee: $1,500 annually
Location
- Region: Cloudland
Financial & listing details
- Price per square foot: $300/sqft
- Tax assessed value: $440,600
- Annual tax amount: $3,706
- Date on market: 8/28/2026
- Listing terms: Cash,Conventional
- Road surface type: Gravel
Estimated market value
$519,700
$494,000 - $546,000
$1,873/mo
Price history
| Date | Event | Price |
|---|---|---|
| 8/28/2026 | Listed for sale | $540,000+77.9%$300/sqft |
Source: Greater Chattanooga Realtors #1541695 Report a problem | ||
| 7/14/2020 | Sold | $303,500+1.5%$169/sqft |
Source: Greater Chattanooga Realtors #1315987 Report a problem | ||
| 6/3/2020 | Pending sale | $299,000$166/sqft |
Source: Keller Williams Realty #1315987 Report a problem | ||
| 4/30/2020 | Price change | $299,000-6.5%$166/sqft |
Source: Keller Williams Realty #1315987 Report a problem | ||
| 4/5/2020 | Listed for sale | $319,900+952.3%$178/sqft |
Source: Keller Williams Realty #1315987 Report a problem | ||
| 5/31/2006 | Sold | $30,400$17/sqft |
Source: Public Record Report a problem | ||
Public tax history
| Year | Property taxes | Tax assessment |
|---|---|---|
| 2025 | $14 -37.8% | $176,240 +2% |
| 2024 | $22 -99.3% | $172,800 +13.9% |
| 2023 | $3,338 +11.1% | $151,720 +12.1% |
| 2022 | $3,004 +16.3% | $135,320 +17.3% |
| 2021 | $2,584 +319.5% | $115,400 +10% |
| 2020 | $616 -66.1% | $104,920 +35.9% |
| 2019 | $1,819 +5.5% | $77,200 +7.5% |
| 2018 | $1,724 +0% | $71,840 |
| 2017 | $1,724 | $71,840 +1.2% |
| 2016 | $1,724 | $71,000 +706.8% |
| 2015 | -- | $8,800 -32.3% |
| 2014 | -- | $13,000 |
| 2013 | -- | $13,000 |
Find assessor info on the county website
Monthly payment
Est. payment
Payment breakdown
Explore the cost of this home by adjusting the details. Changes won't be saved.Climate risks
Neighborhood: 30731
Nearby schools
Schools provided by the listing agent
- Elementary: Dade County Elementary
- Middle: Dade County Middle
- High: Dade County High
Source: Greater Chattanooga Realtors. This data may not be complete. We recommend contacting the local school district to confirm school assignments for this home.
Similar homes
- $498,5003 bd3 ba2.3k sqft1390 Tatum Gulf Rd, Menlo, GA 30731For Sale
 MLS ID #1538539, Vickie G Dycus. Greater Chattanooga Realtors
 - $550,0003 bd3 ba2.5k sqft90 Crook View Rd, Menlo, GA 30731For Sale
 MLS ID #1532097, Asher Black. Greater Chattanooga Realtors
 - $575,0003 bd3 ba2.5k sqft65 Eagle Bluff Rd, Menlo, GA 30731For Sale
 MLS ID #1538919, Asher Black. Greater Chattanooga Realtors
 - $499,0003 bd3 ba2.4k sqft443 Tatum Gulf Rd, Menlo, GA 30731For Sale
 MLS ID #1521231, Todd Henon. Greater Chattanooga Realtors
 - $528,8003 bd3 ba2k sqft568 N Stewart Ln, Rising Fawn, GA 30738For Sale
 MLS ID #7777808, Tricia Peddicord, Lookout Real Estate, LLC. FMLS GA
 - $785,0004 bd3 ba2.3k sqft7896 Old State Rd, Menlo, GA 30731Active
 MLS ID #10717462, Belle Jennings Templeton, WestBravo Corporation Realty. GAMLS
 - $428,0003 bd2 ba1.6k sqft143 Pebble Dr, Rising Fawn, GA 30738ActiveMLS ID #10797503, Sinan Zakaria, Listed Simply. GAMLS
