Tucked away in an intimate, one-street subdivision culminating in a quiet cul-de-sac, this exceptional residence blends timeless elegance with thoughtful design and modern comfort. Boasting 5 bedrooms and 4.5 baths, the home welcomes you with a gracious foyer that opens into a stunning living room highlighted by soaring vaulted ceilings and a statement chandelier. The formal dining room is equally impressive, adorned with beautiful chandeliers-perfect for hosting memorable gatherings. At the heart of the home, the gourmet kitchen features a gas cooktop set into a spacious island, stainless steel appliances, and a built-in pantry. Just beyond, a cozy keeping room with a fireplace invites relaxed living, while the breakfast nook-framed by a charming bay window and custom blinds-offers the perfect spot to start your day. The luxurious primary suite is a true retreat, complete with its own fireplace, dual walk-in closets, and a spa-inspired bath featuring dual vanities, a jetted soaking tub, and a separate standalone shower. A dedicated office with a built-in desk provides an ideal work-from-home space, while the spacious laundry room adds everyday convenience. Designed with both privacy and functionality in mind, two guest bedrooms offer en-suite baths on the main level. Upstairs, a versatile bonus room leads to a fourth bedroom suite featuring a clawfoot tub and separate shower-perfect for guests or extended stays. Step outside to your private backyard oasis, where an in-ground gunite pool takes center stage. Enjoy outdoor living year-round with a covered patio, plus an additional open patio area ideal for entertaining. The fenced yard includes a double gate for rear access and expanded concrete parking-perfect for recreational vehicles or additional storage. A double carport and an air-conditioned storage shed add even more practicality. Situated on a desirable corner lot and located outside of a flood zone (no flood insurance required), this home also features a brand-new roof (4/2026)-offering peace of mind for years to come. A rare opportunity to own a refined home in a truly exclusive setting-where comfort, elegance, and functionality come together seamlessly.
For sale
$695,000
600 Techeview Dr, Berwick, LA 70342
5beds
4,481sqft
Single Family Residence
Built in 1999
0.61 Acres Lot
$641,300 Zestimate®
$155/sqft
$-- HOA
What's special
Gracious foyerStatement chandelierCovered patioStainless steel appliancesDesirable corner lotDouble carportAir-conditioned storage shed
- 131 days
- 142
- 0
Zillow last checked:
Listing updated:
Listed by:
Calyn Welch 985-518-3091,
Simon Real Estate, LLC 985-395-7878
Source: My State MLS,MLS#: 11695357
Facts & features
Interior
Bedrooms & bathrooms
- Bedrooms: 5
- Bathrooms: 5
- Full bathrooms: 4
- 1/2 bathrooms: 1
Rooms
- Room types: Bonus Room, Breakfast Room, Den, Dining Room, En Suite, Family Room, First Floor Bathroom, First Floor Master Bedroom, Kitchen, Laundry Room, Living Room, Master Bedroom, Walk-in Closet
Kitchen
- Features: Separate, Granite Counters
Basement
- Area: 0
Heating
- Electric, Forced Air, Zoned
Cooling
- Central, Zoned
Appliances
- Included: Dishwasher, Microwave, Oven, Stainless Steel Appliances
Features
- Flooring: Hardwood, Tile
- Has basement: No
- Number of fireplaces: 2
- Fireplace features: Propane Stove
Interior area
- Total structure area: 4,481
- Total interior livable area: 4,481 sqft
- Finished area above ground: 4,481
Video & virtual tour
Property
Parking
- Total spaces: 2
- Parking features: Driveway, Attached
- Garage spaces: 2
- Has uncovered spaces: Yes
Features
- Stories: 2
- Patio & porch: Patio, Covered Porch, Open Porch
- Exterior features: Sprinkler System
- Has private pool: Yes
- Pool features: Gunite, Heated, In Ground, Salt Water
- Fencing: Fenced
- Has view: Yes
- View description: Street
Lot
- Size: 0.61 Acres
- Features: Corner, Cul de Sac, Pool, Trees
Details
- Additional structures: Shed(s), Workshop
- Parcel number: 3074364026.00; 3074364196.00
- Lease amount: $0
Construction
Type & style
- Home type: SingleFamily
- Property subtype: Single Family Residence
Materials
- Masonry - Brick, Brick Siding, Stucco Siding, Vinyl Siding
- Roof: Asphalt
Condition
- New construction: No
- Year built: 1999
- Major remodel year: 2015
Utilities & green energy
- Electric: Amps(0)
- Sewer: Municipal
- Water: Municipal
- Utilities for property: Naturl Gas Available
Community & HOA
Community
- Security: Alarm
- Subdivision: Techeview
HOA
- Has HOA: No
Location
- Region: Berwick
Financial & listing details
- Price per square foot: $155/sqft
- Tax assessed value: $488,420
- Annual tax amount: $4,048
- Date on market: 4/22/2026
- Date available: 04/07/2026
Estimated market value
$641,300
$609,000 - $673,000
$4,259/mo
Price history
| Date | Event | Price |
|---|---|---|
| 4/22/2026 | Listed for sale | $695,000$155/sqft |
Source: My State MLS #11695357 Report a problem | ||
| 3/31/2026 | Listing removed | $695,000$155/sqft |
Source:  ROAM MLS #2025018093 Report a problem ROAM MLS #2025018093 Report a problem | ||
| 9/30/2025 | Listed for sale | $695,000$155/sqft |
Source: ROAM MLS #2025018093 Report a problem | ||
| 9/26/2014 | Sold | -- |
Source: Public Record Report a problem | ||
Public tax history
| Year | Property taxes | Tax assessment |
|---|---|---|
| 2025 | $4,048 +12.2% | $48,842 |
| 2024 | $3,606 +11% | $48,842 +8.8% |
| 2023 | $3,249 -1.8% | $44,903 |
| 2022 | $3,308 | $44,903 |
| 2021 | $3,308 -21% | $44,903 |
| 2020 | $4,187 +4.4% | $44,903 |
| 2019 | $4,010 | $44,903 |
| 2018 | $4,010 +24.1% | $44,903 -1.5% |
| 2017 | $3,231 | $45,600 |
| 2016 | $3,231 -7.5% | $45,600 |
| 2015 | $3,493 -3.3% | $45,600 -0.2% |
| 2014 | $3,613 +0% | $45,700 |
| 2013 | $3,613 | $45,700 |
| 2011 | -- | $45,700 +42.9% |
| 2010 | -- | $31,973 |
Find assessor info on the county website
Monthly payment
Est. payment
Payment breakdown
Explore the cost of this home by adjusting the details. Changes won't be saved.Climate risks
Neighborhood: 70342
Nearby schools
Schools provided by the listing agent
- District: Berwick Elementary, Jr & Sr High School
Source: My State MLS. This data may not be complete. We recommend contacting the local school district to confirm school assignments for this home.

Similar homes
- $688,5005 bd3 ba3.4k sqft400 Renwick Blvd, Berwick, LA 70342For Sale

 MLS ID #2026011549, Paula Stephens, Anslum Real Estate, LLC. ROAM MLS
 - $465,0005 bd4 ba3.6k sqft609 Fairview Dr, Berwick, LA 70342For Sale By Owner

- $650,0004 bd4 ba3.9k sqft2920 Highway 182 W, Patterson, LA 70392For Sale
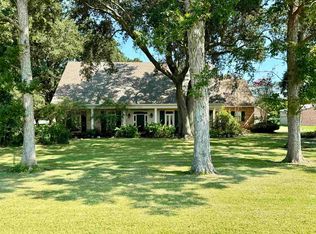 MLS ID #2025017113, Paula Stephens, Anslum Real Estate, LLC. ROAM MLS
 - $397,0004 bd3 ba2.5k sqft2501 Elm St, Morgan City, LA 70380For Sale
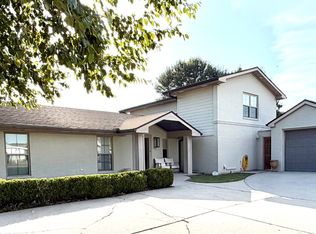 MLS ID #11948669, Bridget Levingston, Simon Real Estate, LLC. My State MLS
 - $397,0004 bd4 ba4k sqft1 Marquis Mnr, Morgan City, LA 70380For Sale
 MLS ID #2600007325, Lori Broussard, Real Broker, LLC. RAA
 - $365,0005 bd4 ba4.2k sqft1030 2nd St, Morgan City, LA 70380For SaleMLS ID #2026002226, Barret Blondeau, Falaya. ROAM MLS
- $569,0003 bd3 ba2.7k sqft238 Michel Rd, Pierre Part, LA 70339For SaleMLS ID #2026015484, Kallie Bailey, Kallie Bailey. ROAM MLS
- $685,0004 bd3 ba2.3k sqft634 W Bayou Dr, Pierre Part, LA 70339For SaleMLS ID #2026008568, Sarah Kratzer, Keller Williams Realty-First Choice. ROAM MLS
- $999,0004 bd3 ba4.2k sqft4524 Irish Bend Rd, Franklin, LA 70538For SaleMLS ID #2600007205, Ted N Bauer, Dwight Andrus Real Estate Agency, LLC. RAA
- $495,0003 bd4 ba2.3k sqft8908 Highway 182, Cypremort Pt, LA 70538For SaleMLS ID #2500006749, Aldon Mayon, Camelot Realty, Inc.. RAA
- $349,0004 bd2 ba2.8k sqft4422 Irish Bend Rd, Franklin, LA 70538For SaleMLS ID #2600004733, Shayna Henry, NextHome Cutting Edge Realty. RAA
- $375,0005 bd4 ba4.2k sqft10400 Highway 182, Franklin, LA 70538For SaleMLS ID #2026004508, Melissa Boudreaux, Real Estate Express. ROAM MLS
- $399,0003 bd2 ba2.2k sqft823 Belle River Rd, Pierre Part, LA 70339For SaleMLS ID #2026010248, Jennifer Hebert, Pennant Real Estate. ROAM MLS
- $360,0003 bd3 ba2.9k sqft116 Michelle St, Labadieville, LA 70372For SaleMLS ID #2026007820, Kerry Efferson, Covington & Associates Real Estate, LLC. ROAM MLS
