Skip main navigation
For sale
  • Price cut: $15K (5/1)
    $255,000

    600 Tennessee St #108, Memphis, TN 38103

    3beds
    2,010sqft
    : 
    Loading
    Get pre-qualified
    Condominium
    Built in 2007
    -- sqft lot
    $247,700 Zestimate®
    $127/sqft
    $-- HOA

    What's special

    Flowing floor planOpen-concept luxury livingHardwood floorsStudio-inspired layout
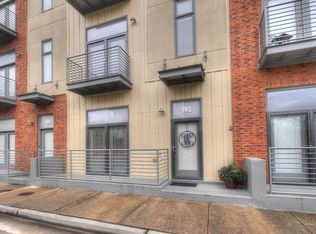
    Step into a world where refined design and effortless functionality converge. This meticulously crafted 3-bedroom, 3.5-bathroom condo offers a distinctive studio-inspired layout that redefines open-concept luxury living. Every square foot of this home is thoughtfully curated for elevated everyday living and sophisticated entertaining. The flowing floor plan evokes a studio vibe that sets the stage for a space that feels both expansive and intimately livable. First floor can serve as a bedroom or office space. Both AC units are less than a year old. First 2 levels are hardwood floors and third level is LVT. Sold As-Is. Call or text for your private tour today!
    265 days
    |
    380
    |
    31
    |

    Zillow last checked:

    Listing updated:

    Listed by:

    Vatresa R Word,

    Delta Realty Group LLC 901-453-0677

    Source: MAAR,MLS#: 10208223MLS Logo

    Loading...

      Facts & features

      Interior

      Bedrooms & bathrooms
      • Bedrooms: 3
      • Bathrooms: 4
      • Full bathrooms: 3
      • 1/2 bathrooms: 1
      Primary bedroom
      • Features: Walk-In Closet(s)
      • Area: 266
      • Dimensions: 14 x 19
      Bedroom 2
      • Area: 100
      • Dimensions: 10 x 10
      Primary bathroom
      • Features: Full Bath
      Dining room
      • Features: Separate Dining Room
      • Area: 168
      • Dimensions: 12 x 14
      Kitchen
      • Features: Breakfast Bar
      Living room
      • Features: Separate Den, Separate Living Room
      • Area: 323
      • Dimensions: 17 x 19
      Den
      • Area: 208
      • Dimensions: 13 x 16
      Heating
      • Central
      Cooling
      • Central Air
      Features
      • All Bedrooms Up, Separate Tub & Shower, Square Feet Source: AutoFill (MAARdata) or Public Records (Cnty Assessor Site)
      • Flooring: Part Hardwood, Vinyl
      • Number of fireplaces: 1
      • Common walls with other units/homes: End Unit
      Interior area
      • Total interior livable area: 2,010 sqft

      Property

      Parking
      • Total spaces: 2
      • Parking features: Driveway/Pad, Garage Door Opener
      • Has garage: Yes
      • Covered spaces: 2
      • Has uncovered spaces: Yes
      Features
      • Stories: 3
      • Exterior features: Dog Run
      • Pool features: None
      Details
      • Parcel number: 002091 B00048

      Construction

      Type & style
      • Home type: Condo
      • Architectural style: Contemporary
      • Property subtype: Condominium
      • Attached to another structure: Yes
      Materials
      • Wood/Composition
      Condition
      • New construction: No
      • Year built: 2007

      Community & HOA

      Community
      • Features: Other (See REMARKS)
      • Subdivision: City Commons At South End Condos Fourth
      Location
      • Region: Memphis

      Financial & listing details

      • Price per square foot: $127/sqft
      • Tax assessed value: $362,700
      • Annual tax amount: $4,962
      • Price range: $255K - $255K
      • Date on market: 10/22/2025
      • Cumulative days on market: 245 days

        Estimated market value

        $247,700

        $235,000 - $260,000

        $2,698/mo

        Price history

        DateEventPrice
        5/1/2026Price change$255,000-5.6%$127/sqft
        Source: MAAR #10208223 Report a problem
        4/14/2026Pending sale$270,000$134/sqft
        Source: MAAR #10208223 Report a problem
        12/23/2025Price change$270,000-3.6%$134/sqft
        Source: MAAR #10208223 Report a problem
        10/22/2025Listed for sale$280,000+40%$139/sqft
        Source: MAAR #10208223 Report a problem
        4/28/2014Sold$200,000$100/sqft
        Source: Public Record Report a problem

        Public tax history

        YearProperty taxesTax assessment
        2025$4,779 -3.7%$90,675 +20.3%
        2024$4,962 +8.1%$75,350
        2023$4,590 $75,350
        2022-- $75,350
        2021-- $75,350 +28.8%
        2020$1,870 $58,500
        2019$1,870 -21.1%$58,500
        2018$2,369 -45.1%$58,500
        2017$4,318 +201.9%$58,500 +39%
        2016$1,431 -10.7%$42,075
        2014$1,602 $42,075 -37.5%
        2013-- $67,320 +34%
        2012-- $50,250
        2011-- $50,250 -33%
        2010-- $74,975
        2009-- $74,975 +7.5%
        2008-- $69,725
        Find assessor info on the county website

        Monthly payment

        Est. payment

        Payment breakdown

        Explore the cost of this home by adjusting the details. Changes won't be saved.
        All calculations are estimates and provided by Zillow, Inc. for informational purposes only. Actual amounts may vary.
        HOA fees may include property taxes on listings classified as Co-Ops. Contact the listing agent and/or owner for fee details.
        Mortgage interest rates are dependent on a number of factors, including credit score, down payment, and repayment length. Interest rate data provided by Zillow Group Marketplace, Inc. as of 1/1/1970 from various mortgage lenders with which we have lead or other similar arrangements; the Estimated Payment is an average of those rates.
        See how much you could borrow to make a competitive offer.

        Climate risks

        Neighborhood: Downtown

        Getting around

        79 / 100
        Very Walkable
        42 / 100
        Some Transit
        68 / 100
        Bikeable

        Nearby schools

        GreatSchools rating

        A local agent can set up tours, give advice and negotiate with sellers.

        Browse local experts

        Similar homes