Skip main navigation
Pending
  • $360,000

    600 Texoma Dr, Edmond, OK 73025

    4beds
    1,950sqft
    : 
    $2,571/mo
    Get pre-qualified
    Single Family Residence
    Built in 2022
    7,148 Square Feet Lot
    $-- Zestimate®
    $185/sqft
    $164/mo HOA

    What's special

    Walk-in showerPrivate primary suiteDual vanitiesJetta tubConvenient powder bathStainless steel appliancesStacked stone gas fireplace
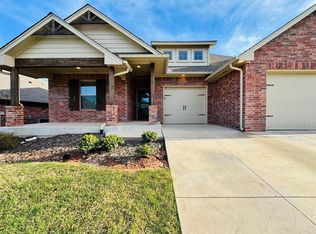
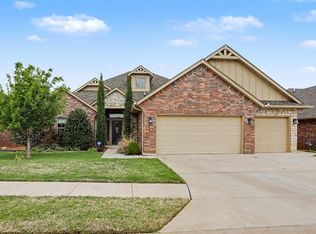
    Low-maintenance living with front and backyard lawn care included! This beautiful Homes by Taber Blue Spruce floor plan features 4 bedrooms, 2 full bathrooms, a convenient powder bath, and a 3-car garage with an in-ground storm shelter. The open-concept living area features a stacked stone gas fireplace, plenty of natural light, and a sliding barn door that provides added privacy to the secondary bedrooms. The kitchen offers cabinets to the ceiling, granite countertops, decorative tile backsplash, pendant lighting, stainless steel appliances, and plenty of workspace for cooking and entertaining. The private primary suite features dual vanities, a walk-in shower, Jetta tub, and an oversized walk-in closet with seasonal storage. Step outside to the covered patio with an outdoor fireplace, gas line, and cable hookup—perfect for relaxing or entertaining. Additional features include Smart Home technology, a Rinnai tankless water heater, whole-home air filtration, and R-44 insulation. The HOA takes care of front and backyard mowing, edging, seeding, and landscape maintenance, giving you more time to enjoy your home and less time maintaining the yard!
    34 days
    289
    12

    Likely to sell faster than

    Zillow last checked:

    Listing updated:

    Listed by:

    Brandon Hart 405-990-4569,

    Flotilla Real Estate Partners,

    Lindsey Hart 405-990-4687,

    Flotilla Real Estate Partners

    Source: MLSOK/OKCMAR as distributed by MLS GRID,MLS#: 1242708MLS Logo

      Facts & features

      Interior

      Bedrooms & bathrooms
      • Bedrooms: 4
      • Bathrooms: 3
      • Full bathrooms: 2
      • 1/2 bathrooms: 1
      Heating
      • Has Heating (Unspecified Type)
      Cooling
      • Has cooling: Yes
      Appliances
      • Included: Dishwasher, Disposal, Microwave, Refrigerator, Water Heater, Built-In Electric Oven, Built-In Gas Range
      • Laundry: Laundry Room
      Features
      • Paint Woodwork
      • Number of fireplaces: 2
      Interior area
      • Total structure area: 1,950
      • Total interior livable area: 1,950 sqft

      Property

      Parking
      • Total spaces: 3
      • Parking features: Garage
      • Garage spaces: 3
      Features
      • Levels: One
      • Stories: 1
      • Patio & porch: Patio
      Lot
      • Size: 7,148 Square Feet
      • Features: Interior Lot
      Details
      • Parcel number: 600NONETexoma73025
      • Special conditions: None

      Construction

      Type & style
      • Home type: SingleFamily
      • Architectural style: Craftsman
      • Property subtype: Single Family Residence
      Materials
      • Brick & Frame, Masonry Vaneer
      • Foundation: Pillar/Post/Pier
      • Roof: Composition
      Condition
      • Year built: 2022

      Utilities & green energy

      • Utilities for property: Public

      Community & HOA

      HOA
      • Has HOA: Yes
      • Services included: Gated Entry, Pool, Recreation Facility
      • HOA fee: $1,968 annually
      Location
      • Region: Edmond

      Financial & listing details

      • Price per square foot: $185/sqft
      • Tax assessed value: $409,500
      • Annual tax amount: $4,736
      • Date on market: 8/4/2026

        Estimated market value

        Not available

        Estimated sales range

        Not available

        Not available

        Price history

        DateEventPrice
        8/19/2026Pending sale$360,000$185/sqft
        Source: MLSOK/OKCMAR as distributed by MLS GRID #1242708 Report a problem
        8/4/2026Listed for sale$360,000-5.7%$185/sqft
        Source: MLSOK/OKCMAR as distributed by MLS GRID #1242708 Report a problem
        5/23/2025Listing removed$2,375$1/sqft
        Source: Zillow Rentals Report a problem
        5/14/2025Price change$2,375-0.8%$1/sqft
        Source: Zillow Rentals Report a problem
        5/5/2025Listed for rent$2,395+26.4%$1/sqft
        Source: Zillow Rentals Report a problem
        11/2/2022Listing removed--
        Source: Zillow Rental Network Premium Report a problem
        10/28/2022Price change$1,895-5%$1/sqft
        Source: Zillow Rental Network Premium Report a problem
        10/8/2022Listed for rent$1,995$1/sqft
        Source: Zillow Rental Network Premium Report a problem
        9/9/2022Sold$381,797$196/sqft
        Source: MLSOK/OKCMAR as distributed by MLS GRID #1014478 Report a problem
        6/17/2022Pending sale$381,797$196/sqft
        Source: MLSOK/OKCMAR as distributed by MLS GRID #1014478 Report a problem

        Public tax history

        YearProperty taxesTax assessment
        2025$4,737 +0.6%$45,045 +0.5%
        2024$4,708 +3.9%$44,825 +3.2%
        2023$4,529 +8471.6%$43,450 +8504%
        2022$53 +0.5%$505
        2021$53 -1.2%$505
        2020$53 +12.3%$505
        2019$47 -0.2%$505 -0.2%
        2018$47 -11.4%$506 +0.2%
        2017$54 $505
        Find assessor info on the county website

        Monthly payment

        Est. payment

        Payment breakdown

        Explore the cost of this home by adjusting the details. Changes won't be saved.
        All calculations are estimates and provided by Zillow, Inc. for informational purposes only. Actual amounts may vary.
        HOA fees may include property taxes on listings classified as Co-Ops. Contact the listing agent and/or owner for fee details.
        See how much you could borrow to make a competitive offer.

        Climate risks

        Neighborhood: Kelly Lakes

        Getting around

        3 / 100
        Car-Dependent
        23 / 100
        Somewhat Bikeable

        Nearby schools

        GreatSchools rating
        Schools provided by the listing agent
        • Elementary: Cross Timbers ES
        • Middle: Cheyenne MS
        • High: North HS

        Source: MLSOK/OKCMAR as distributed by MLS GRID. This data may not be complete. We recommend contacting the local school district to confirm school assignments for this home.

        A local agent can set up tours, give advice and negotiate with sellers.

        Browse local experts