Skip main navigation
Closed
  • $636,000

    600 Trailmore Pl, Roswell, GA 30076

    3beds
    1,897sqft
    Single Family Residence
    Built in 1982
    0.31 Acres Lot
    $641,700 Zestimate®
    $335/sqft
    $2,931 Estimated rent

    Home value

    $641,700

    $597,000 - $693,000

    $2,931/mo

    Zestimate® history
    Loading
    Loading...

    Owner options

    List your home for rent

    $2,931/mo

    Rent Zestimate®

    Find your next renter with Zillow Rental Manager. Plus, with online applications, you can quickly screen prospective tenants – for free.

    Learn more

    $2,931/mo

    Rent Zestimate®

    Refinance and save

    $3,957/mo

    Est. payment

    Refinancing to a lower rate could help reduce your monthly payments and save thousands over the life of the loan.

    See today's rates

    $3,957/mo

    Est. payment

    Explore your selling options

    Work with a Zillow partner agent

    Leverage their expertise and Zillow's premium Showcase listings to get your home seen by more buyers.

    Get started

    List with your own agent

    Get your home in front of millions of buyers by listing it on Zillow.

    Learn how to do it

    Sell it yourself

    Take full control of how buyers see your home on Zillow by listing For Sale by Owner (FSBO).

    List your home

    What's special

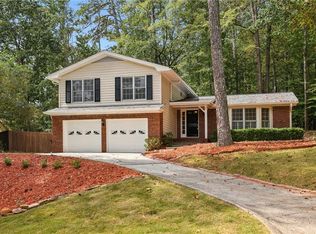
    Extensively renovated and thoughtfully maintained, this 3-bedroom, 2.5-bath Roswell home blends exceptional craftsmanship with timeless design. The heart of the home is a stunning custom kitchen renovation, featuring handmade Heath Ceramics tile backsplash, an induction cooktop and more thoughtfully chosen details throughout. Warm walnut accents are carried throughout the living spaces, including the fireplace mantel, ceiling beams, built-in shelving, custom kitchen sliding door, and kitchen window-creating a cohesive and elevated aesthetic. The kitchen, dining, and living areas flow seamlessly, creating an open and inviting feel. Major system upgrades include architectural shingle roof replacement with new decking, new windows, updated HVAC system with new ductwork, insulated garage doors and openers, and a ProVia fiberglass front door. The primary bath was remodeled with updated tile flooring and shower surround, while the lower-level office was renovated and enhanced with custom walnut built-ins-ideal for work-from-home or creative use. Outdoor living has been equally well considered, with a fully fenced backyard, retaining wall, patio, and extensive drainage improvements. The landscaped yard features mature 30-gallon fragrant tea olives, offering both beauty and privacy. Ipe hardwood front steps, bronze gutters with Rhino guards, and multiple cedar fence installations further reflect the level of care and investment throughout the property. A rare opportunity to own a meticulously updated home where thoughtful design, quality materials, and long-term improvements come together seamlessly. Martins Landing is comprised of 12 individual subdivisions with three recreation areas. These areas include 3 pools, 13 tennis courts (11 hard + 2 clay), 6 pickleball courts, playgrounds, walking trails and Martin Lake.

    Zillow last checked:

    Listing updated:

    Listed by:

    Elizabeth Dilworth 770-653-3856,

    Century 21 Connect Realty,

    Kimberly Thompson 770-235-4581,

    Century 21 Connect Realty

    Bought with:

    Non Mls Salesperson

    Non-Mls Company

    Source: GAMLS,MLS#: 10699122MLS Logo

    Facts & features

    Interior

    Bedrooms & bathrooms
    • Bedrooms: 3
    • Bathrooms: 3
    • Full bathrooms: 2
    • 1/2 bathrooms: 1
    Kitchen
    • Features: Kitchen Island, Pantry, Solid Surface Counters
    Heating
    • Central, Forced Air, Natural Gas
    Cooling
    • Ceiling Fan(s), Central Air, Electric
    Appliances
    • Included: Dishwasher, Disposal, Dryer, Gas Water Heater, Microwave, Refrigerator, Washer
    • Laundry: Laundry Closet
    Features
    • Beamed Ceilings, Bookcases, Vaulted Ceiling(s)
    • Flooring: Hardwood
    • Windows: Double Pane Windows
    • Basement: Bath Finished,Daylight,Exterior Entry,Finished,Interior Entry
    • Attic: Pull Down Stairs
    • Number of fireplaces: 1
    • Fireplace features: Gas Log
    • Common walls with other units/homes: No Common Walls
    Interior area
    • Total structure area: 1,897
    • Total interior livable area: 1,897 sqft
    • Finished area above ground: 1,561
    • Finished area below ground: 336

    Property

    Parking
    • Total spaces: 2
    • Parking features: Garage, Garage Door Opener
    • Has garage: Yes
    Features
    • Levels: Multi/Split
    • Patio & porch: Patio
    • Fencing: Back Yard,Fenced,Wood
    • Waterfront features: No Dock Or Boathouse
    • Body of water: None
    Lot
    • Size: 0.31 Acres
    • Features: Corner Lot, Private, Sloped
    Details
    • Additional structures: Shed(s)
    • Parcel number: 12 242305820295

    Construction

    Type & style
    • Home type: SingleFamily
    • Architectural style: Contemporary
    • Property subtype: Single Family Residence
    Materials
    • Stone, Wood Siding
    • Roof: Composition
    Condition
    • Resale
    • New construction: No
    • Year built: 1982

    Utilities & green energy

    • Sewer: Public Sewer
    • Water: Public
    • Utilities for property: Cable Available, Electricity Available, Natural Gas Available, Phone Available, Sewer Available, Underground Utilities, Water Available

    Community & neighborhood

    Security
    • Security features: Carbon Monoxide Detector(s), Smoke Detector(s)
    Community
    • Community features: Clubhouse, Lake, Park, Playground, Near Public Transport, Walk To Schools, Near Shopping
    Location
    • Region: Roswell
    • Subdivision: Martins Landing

    HOA & financial

    HOA
    • Has HOA: Yes
    • HOA fee: $105 annually
    • Services included: Reserve Fund, Swimming, Tennis

    Other

    Other facts
    • Listing agreement: Exclusive Right To Sell

    Price history

    DateEventPrice
    4/14/2026Sold$636,000-2.9%$335/sqft
    Source: GAMLS #10699122 Report a problem
    3/1/2026Pending sale$655,000$345/sqft
    Source: GAMLS #10699122 Report a problem
    2/26/2026Listed for sale$655,000+244.9%$345/sqft
    Source: FMLS GA #7723711 Report a problem
    12/26/2002Sold$189,900+28.4%$100/sqft
    Source: Public Record Report a problem
    3/19/1998Sold$147,900+12%$78/sqft
    Source: Public Record Report a problem
    2/2/1994Sold$132,000$70/sqft
    Source: Public Record Report a problem

    Public tax history

    YearProperty taxesTax assessment
    2024$1,932 +37.6%$159,800 +4.8%
    2023$1,404 -22.7%$152,480 +12.5%
    2022$1,817 +0.7%$135,480 +24.5%
    2021$1,803 -40.6%$108,840 +1.2%
    2020$3,036 +10.1%$107,560 +8%
    2019$2,758 $99,560 +2.4%
    2018$2,758 $97,240 +45.7%
    2017$2,758 +40.5%$66,760
    2016$1,963 -0.2%$66,760
    2015$1,968 +18.9%$66,760
    2014$1,656 $66,760
    2013-- $66,760 -7.7%
    2012$1,771 $72,360
    2011-- $72,360 -7.4%
    2010$1,935 +19.4%$78,120
    2009$1,620 $78,120 -6.3%
    2008-- $83,360 +16.6%
    2007-- $71,520
    2005-- $71,520 +3.7%
    2004$1,594 +1%$69,000 +3.9%
    2003$1,578 $66,440 +7.6%
    2002-- $61,720 +10.4%
    2001$1,402 $55,920

    Find assessor info on the county website

    Neighborhood: 30076

    Nearby schools

    GreatSchools rating
    Schools provided by the listing agent
    • Elementary: Esther Jackson
    • Middle: Holcomb Bridge
    • High: Centennial

    Source: GAMLS. This data may not be complete. We recommend contacting the local school district to confirm school assignments for this home.

    Get a cash offer in 3 minutes
    Find out how much your home could sell for in as little as 3 minutes with a no-obligation cash offer.
    Estimated market value
    $641,700
    Get a cash offer in 3 minutes
    Find out how much your home could sell for in as little as 3 minutes with a no-obligation cash offer.
    Estimated market value
    $641,700