Skip main navigation
Sold for $1,125,000
  • $1,125,000

    600 Traveller Ct, Lothian, MD 20711

    4beds
    4,520sqft
    Single Family Residence
    Built in 2001
    0.91 Acres Lot
    $1,135,300 Zestimate®
    $249/sqft
    $5,427 Estimated rent

    Home value

    $1,135,300

    $1.06M - $1.21M

    $5,427/mo

    Zestimate® history
    Loading
    Loading...

    Owner options

    List your home for rent

    $5,427/mo

    Rent Zestimate®

    Find your next renter with Zillow Rental Manager. Plus, with online applications, you can quickly screen prospective tenants – for free.

    Learn more

    $5,427/mo

    Rent Zestimate®

    Refinance and save

    $8,325/mo

    Est. payment

    Refinancing to a lower rate could help reduce your monthly payments and save thousands over the life of the loan.

    See today's rates

    $8,325/mo

    Est. payment

    Explore your selling options

    Work with a Zillow partner agent

    Leverage their expertise and Zillow's premium Showcase listings to get your home seen by more buyers.

    Get started

    List with your own agent

    Get your home in front of millions of buyers by listing it on Zillow.

    Learn how to do it

    Sell it yourself

    Take full control of how buyers see your home on Zillow by listing For Sale by Owner (FSBO).

    List your home

    What's special

    Private lawnThoughtful layoutCustom finishesHeated swimming poolCustom architectural presenceHigh ceilingsHardwood flooring
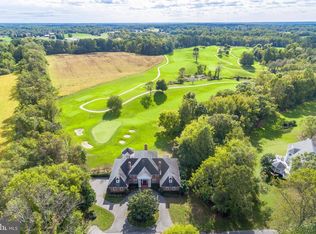
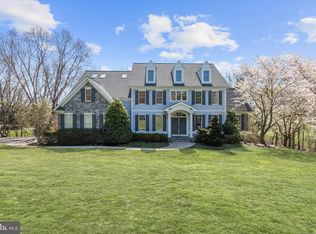
    Property Highlights: This exceptional custom residence is situated in the exclusive Cannon Club community on gorgeous, privately landscaped grounds. It offers an imposing brick and stone façade, a custom architectural presence, and a setting that truly distinguishes it from all others.
This custom single-family home spans approximately 4,520 sq ft and sits on a 0.91-acre lot.

The front approach features a private driveway, providing a sense of exclusivity and seclusion. The exterior materials—rich brick and elegant stone—give the home a timeless, bespoke feel that stands out in the neighborhood and surroundings.
 Indoor & Outdoor Living: From every vantage point, this home blends indoor luxury with relaxed outdoor sophistication. With a generous footprint, it provides access to the outdoors, from a Primary Suite to a tranquil retreat. This room opens seamlessly to the terrace patio, providing a luxurious resort-style living experience. Imagine a private lawn, verdant and beautifully maintained, offering space for recreation or quiet lounging. 
In Addition, experience a fully functional outdoor Kitchen and Grill area. A newly built (2-year-old) heated swimming pool brings a resort-style living experience blending indoor-outdoor accessibility for year-round enjoyment and a touch of resort-style living.
 Architectural & Design Details: 
Every detail speaks to high quality — not just typical builder grade, including High ceilings, a thoughtful layout that emphasizes light, space, and connectivity—ideal for entertaining, as well as comfortable everyday living. Hardwood flooring, stone, brick, and custom finishes are key components to the character of the home.
The outdoor living area isn’t an afterthought — it’s built as an extension of the indoor space, anchored by the pool and patio, designed for enjoyment and elegance.
 Why This Home Feels Special:
 From façade to footprint, this home was built with care, distinction, and a personalized vision. It’s now available for you to make it yours.

    Zillow last checked:

    Listing updated:

    Listed by:

    Felix Olopade 410-905-9470,

    EXP Realty, LLC

    Bought with:

    Derrick Tucker, 520294

    Northrop Realty

    Source: Bright MLS,MLS#: MDAA2130024MLS Logo

    Facts & features

    Interior

    Bedrooms & bathrooms
    • Bedrooms: 4
    • Bathrooms: 5
    • Full bathrooms: 4
    • 1/2 bathrooms: 1
    • Main level bathrooms: 5
    • Main level bedrooms: 4
    Dining room
    • Level: Main
    Family room
    • Level: Main
    Kitchen
    • Level: Main
    Office
    • Level: Main
    Heating
    • Central, Forced Air, Propane
    Cooling
    • Ceiling Fan(s), Central Air, Electric
    Appliances
    • Included: Water Heater
    Features
    • Basement: Interior Entry,Exterior Entry,Unfinished
    • Number of fireplaces: 2
    Interior area
    • Total structure area: 6,933
    • Total interior livable area: 4,520 sqft
    • Finished area above ground: 4,520
    • Finished area below ground: 0

    Property

    Parking
    • Total spaces: 3
    • Parking features: Garage Faces Side, Attached, Driveway
    • Attached garage spaces: 3
    • Has uncovered spaces: Yes
    Accessibility
    • Accessibility features: None
    Features
    • Levels: Three
    • Stories: 3
    • Has private pool: Yes
    • Pool features: Private
    Lot
    • Size: 0.91 Acres
    Details
    • Additional structures: Above Grade, Below Grade
    • Parcel number: 020858090075369
    • Zoning: RA
    • Special conditions: Standard

    Construction

    Type & style
    • Home type: SingleFamily
    • Architectural style: Contemporary,Cape Cod,Colonial
    • Property subtype: Single Family Residence
    Materials
    • Brick
    • Foundation: Active Radon Mitigation, Concrete Perimeter, Slab
    Condition
    • New construction: No
    • Year built: 2001

    Utilities & green energy

    • Sewer: Private Septic Tank
    • Water: Well, Private

    Community & neighborhood

    Location
    • Region: Lothian
    • Subdivision: Old South Country Club

    HOA & financial

    HOA
    • Has HOA: Yes
    • HOA fee: $1,500 annually

    Other

    Other facts
    • Listing agreement: Exclusive Agency
    • Ownership: Fee Simple

    Price history

    DateEventPrice
    1/30/2026Sold$1,125,000-4.3%$249/sqft
    Source: Bright MLS #MDAA2130024 Report a problem
    1/22/2026Pending sale$1,175,000$260/sqft
    Source: Bright MLS #MDAA2130024 Report a problem
    12/31/2025Contingent$1,175,000$260/sqft
    Source: Bright MLS #MDAA2130024 Report a problem
    11/5/2025Listed for sale$1,175,000+59.9%$260/sqft
    Source: Bright MLS #MDAA2130024 Report a problem
    3/2/2021Sold$735,000+1.4%$163/sqft
    Source: Public Record Report a problem
    12/1/2020Pending sale$724,999$160/sqft
    Source: RE/MAX United Real Estate #MDAA451646 Report a problem
    11/14/2020Price change$724,999-1.5%$160/sqft
    Source: RE/MAX United Real Estate #MDAA451646 Report a problem
    11/12/2020Pending sale$736,000+1.5%$163/sqft
    Source: RE/MAX United Real Estate #MDAA451646 Report a problem
    10/22/2020Listed for sale$725,000$160/sqft
    Source: RE/MAX United Real Estate #MDAA447540 Report a problem
    9/29/2020Pending sale$725,000$160/sqft
    Source: RE/MAX United Real Estate #MDAA447540 Report a problem
    9/17/2020Listed for sale$725,000-14.7%$160/sqft
    Source: RE/MAX United Real Estate #MDAA445284 Report a problem
    6/22/2005Sold$850,000+49.1%$188/sqft
    Source: Public Record Report a problem
    6/27/2001Sold$570,000$126/sqft
    Source: Public Record Report a problem

    Public tax history

    YearProperty taxesTax assessment
    2025$9,670 +8.7%$825,233 +1.6%
    2024$8,897 +1.9%$812,467 +1.6%
    2023$8,733 +11.2%$799,700 +6.4%
    2022$7,851 +6.9%$751,267 +6.9%
    2021$7,345 +7.3%$702,833 +7.4%
    2020$6,845 -0.1%$654,400
    2019$6,852 +3.3%$654,400
    2018$6,636 -6.9%$654,400 -6.4%
    2017$7,126 $699,100
    2016-- $699,100
    2015-- $699,100 -2.6%
    2014-- $717,800
    2013-- $717,800
    2012-- $717,800 -18.4%
    2011-- $879,530
    2010-- $879,530 -10.7%
    2009-- $984,656 +2.1%
    2008-- $964,090 +10.8%
    2007-- $869,882 +12.1%
    2006-- $775,676 +13.8%
    2005-- $681,470 +1.8%
    2004-- $669,152 +1.9%
    2003-- $656,836 +1.9%
    2002-- $644,520 +347.3%
    2001-- $144,100

    Find assessor info on the county website

    Neighborhood: 20711

    Nearby schools

    GreatSchools rating
    Schools provided by the listing agent
    • Elementary: Lothian
    • Middle: Southern
    • High: Southern
    • District: Anne Arundel County Public Schools

    Source: Bright MLS. This data may not be complete. We recommend contacting the local school district to confirm school assignments for this home.

    Get a cash offer in 3 minutes
    Find out how much your home could sell for in as little as 3 minutes with a no-obligation cash offer.
    Estimated market value
    $1,135,300
    Get a cash offer in 3 minutes
    Find out how much your home could sell for in as little as 3 minutes with a no-obligation cash offer.
    Estimated market value
    $1,135,300