Skip main navigation
Sold
  • Price Unknown

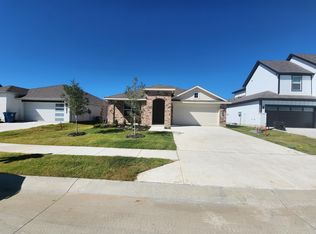
    600 Trinity Park Trl, Alvarado, TX 76009

    5beds
    2,687sqft
    Single Family Residence
    Built in 2023
    6,534 Square Feet Lot
    $383,600 Zestimate®
    $--/sqft
    $2,959 Estimated rent

    Home value

    $383,600

    $345,000 - $426,000

    $2,959/mo

    Zestimate® history
    Loading
    Loading...

    Owner options

    List your home for rent

    $2,959/mo

    Rent Zestimate®

    Find your next renter with Zillow Rental Manager. Plus, with online applications, you can quickly screen prospective tenants – for free.

    Learn more

    $2,959/mo

    Rent Zestimate®

    Refinance and save

    $500/mo

    Est. payment

    Refinancing to a lower rate could help reduce your monthly payments and save thousands over the life of the loan.

    See today's rates

    $500/mo

    Est. payment

    Explore your selling options

    Work with a Zillow partner agent

    Leverage their expertise and Zillow's premium Showcase listings to get your home seen by more buyers.

    Get started

    List with your own agent

    Get your home in front of millions of buyers by listing it on Zillow.

    Learn how to do it

    Sell it yourself

    Take full control of how buyers see your home on Zillow by listing For Sale by Owner (FSBO).

    List your home

    What's special

    Private oasisExpansive backyardBuilt-in shelvingCovered patioSpacious closetSleek stainless-steel appliancesWalk-in pantry
    Discover this charming two-story home nestled in the welcoming community of Alvarado, TX. This spacious residence boasts four bedrooms and three bathrooms, perfect for comfortable family living. Upon entering, you'll find a versatile bedroom right off the entryway. This room, complete with a full bath, offers the flexibility to be used as a guest suite or a home office, catering to the needs of modern living. The heart of the home is undoubtedly the kitchen, which features a large island with a breakfast bar, ideal for casual dining and entertaining. Equipped with sleek stainless-steel appliances and a walk-in pantry, this kitchen meets all culinary needs. The area also accommodates a dining table and seamlessly opens into the inviting living room, creating a warm, open-concept space for gatherings. The primary bedroom is conveniently located on the main floor. It offers an ensuite bath with a walk-in shower, built-in shelving, and a spacious closet, providing a private retreat for relaxation. Upstairs, you'll discover two additional bedrooms that share a full bath, ensuring ample space and privacy for family members or guests. A flex space on this level offers endless possibilities—it could serve as a family room, game room, kids' play area, or an additional office, adapting to your family's unique lifestyle. Step outside to find a covered patio, perfect for enjoying the Texas weather year-round. The expansive backyard offers plenty of room for outdoor activities, gardening, or simply unwinding in your private oasis. This Alvarado home is a perfect blend of functionality and style, offering a versatile layout and modern amenities. It's ready to welcome you and your family into a space that truly feels like home.

    Zillow last checked:

    Listing updated:

    Listed by:

    Shelley Green 0468346 817-988-8664,

    TheGreenTeam RE Professionals 817-988-8664

    Bought with:

    Christie Cannon

    Keller Williams Frisco Stars

    Source: NTREIS,MLS#: 20936181

    Facts & features

    Interior

    Bedrooms & bathrooms
    • Bedrooms: 5
    • Bathrooms: 3
    • Full bathrooms: 3
    Primary bedroom
    • Level: First
    • Dimensions: 19 x 14
    Bedroom
    • Features: Split Bedrooms
    • Level: First
    • Dimensions: 11 x 10
    Bedroom
    • Level: Second
    • Dimensions: 11 x 11
    Bedroom
    • Level: Second
    • Dimensions: 11 x 11
    Bedroom
    • Features: Split Bedrooms
    • Level: Second
    • Dimensions: 14 x 12
    Game room
    • Level: Second
    • Dimensions: 18 x 13
    Kitchen
    • Features: Breakfast Bar, Built-in Features, Granite Counters, Kitchen Island, Walk-In Pantry
    • Level: First
    • Dimensions: 13 x 11
    Living room
    • Level: First
    • Dimensions: 24 x 23
    Utility room
    • Features: Utility Room
    • Level: First
    • Dimensions: 7 x 6
    Heating
    • Central, Electric
    Cooling
    • Central Air, Ceiling Fan(s), Electric
    Appliances
    • Included: Dishwasher, Electric Oven, Electric Range, Microwave
    Features
    • Kitchen Island, Open Floorplan, Pantry, Walk-In Closet(s)
    • Flooring: Laminate, Tile
    • Has basement: No
    • Has fireplace: No
    Interior area
    • Total interior livable area: 2,687 sqft

    Property

    Parking
    • Total spaces: 2
    • Parking features: Driveway, Garage Faces Front, Garage
    • Attached garage spaces: 2
    • Has uncovered spaces: Yes
    Features
    • Levels: Two
    • Stories: 2
    • Pool features: None
    • Fencing: Wood
    Lot
    • Size: 6,534 Square Feet
    • Features: Corner Lot, Landscaped
    Details
    • Parcel number: 126221321025

    Construction

    Type & style
    • Home type: SingleFamily
    • Architectural style: Traditional,Detached
    • Property subtype: Single Family Residence
    Materials
    • Foundation: Slab
    • Roof: Composition
    Condition
    • Year built: 2023

    Utilities & green energy

    • Sewer: Public Sewer
    • Water: Public
    • Utilities for property: Sewer Available, Water Available

    Community & HOA

    Community
    • Subdivision: Parks of Alvarado
    HOA
    • Has HOA: Yes
    • Services included: Association Management
    • HOA fee: $500 annually
    • HOA name: The Parks of Alvarado
    • HOA phone: 976-612-2303
    Location
    • Region: Alvarado

    Financial & listing details

    • Tax assessed value: $379,803
    • Annual tax amount: $9,702
    • Date on market: 5/21/2025
    • Cumulative days on market: 21 days
    • Listing terms: Cash,Conventional,FHA,VA Loan

    Price history

    DateEventPrice
    7/3/2025Sold--
    Source: NTREIS #20936181 Report a problem
    6/19/2025Pending sale$379,000$141/sqft
    Source: NTREIS #20936181 Report a problem
    6/11/2025Contingent$379,000$141/sqft
    Source: NTREIS #20936181 Report a problem
    5/29/2025Price change$379,000-1.6%$141/sqft
    Source: NTREIS #20936181 Report a problem
    5/21/2025Listed for sale$385,000+5.2%$143/sqft
    Source: NTREIS #20936181 Report a problem
    8/30/2023Listing removed--
    Source: DR Horton Report a problem
    8/29/2023Pending sale$365,970$136/sqft
    Source: DR Horton Report a problem

    Public tax history

    YearProperty taxesTax assessment
    2025$9,376 -3.4%$379,803
    2024$9,702 +720%$379,803 +691.3%
    2023$1,183 $48,000
    Find assessor info on the county website

    Neighborhood: 76009

    Nearby schools

    GreatSchools rating
    Schools provided by the listing agent
    • Elementary: Alvarado N
    • High: Alvarado
    • District: Alvarado ISD

    Source: NTREIS. This data may not be complete. We recommend contacting the local school district to confirm school assignments for this home.

    Get a cash offer in 3 minutes
    Find out how much your home could sell for in as little as 3 minutes with a no-obligation cash offer.
    Estimated market value
    $383,600
    Get a cash offer in 3 minutes
    Find out how much your home could sell for in as little as 3 minutes with a no-obligation cash offer.
    Estimated market value
    $383,600