Beautifully updated 4 bedroom, 2 bath 2038 sq ‘ home in a cul de sac on approximately ¾ ACRES in great Winter Springs subdivision. Largest lot in the neighborhood. Plenty of room to put in a pool. New ROOF 2021, new A/C 2023 and new H2O heater in 2021. In 2024 the new owners renovated the home to be theirs for a duration. An unexpected move makes this a very great opportunity for a buyer to purchase a great home. In 2024 the owners completely renovated the kitchen, and dining areas: Soapstone counters, stainless steel appliances and new white wood cabinets are the highlight. The tongue and groove wood ceilings were painted also. The kitchen is open to the large dining area and the living room with a corner fireplace which makes it a great entertainment area. The bathrooms have been renovated also, the primary a total update. They replaced the carpeted floors in some of the bedrooms and also added new wood floors in the kitchen and dining and bedrooms. The tongue and groove ceilings are also in the primary bedroom and there are new ceiling fans in all the bedrooms and the living room. The house was repiped about 10 years ago. The exterior of the house was painted and siding replaced. This neighborhood is zoned for great Seminole county schools and is not far from all kinds of shops. Close to entertainment, dining and easy access to the 417 either direction. UCF is not far. This house may be under audio visual surveillance.
Sold for $510,000
$510,000
600 Tuskawilla Point Ln, Winter Springs, FL 32708
4beds
2,038sqft
Single Family Residence
Built in 1983
0.7 Acres Lot
$495,400 Zestimate®
$250/sqft
$2,813 Estimated rent
Home value
$495,400
$446,000 - $550,000
$2,813/mo
Zestimate® history
Owner options
List your home for rent
$2,813/mo
Rent Zestimate®
Find your next renter with Zillow Rental Manager. Plus, with online applications, you can quickly screen prospective tenants – for free.
$2,813/mo
Rent Zestimate®
Refinance and save
$3,422/mo
Est. payment
Refinancing to a lower rate could help reduce your monthly payments and save thousands over the life of the loan.
$3,422/mo
Est. payment
Explore your selling options
Work with a Zillow partner agent
Leverage their expertise and Zillow's premium Showcase listings to get your home seen by more buyers.
Get startedList with your own agent
Get your home in front of millions of buyers by listing it on Zillow.
Learn how to do itSell it yourself
Take full control of how buyers see your home on Zillow by listing For Sale by Owner (FSBO).
List your homeWhat's special
Corner fireplaceNew roofCul de sacNew wood floorsNew white wood cabinetsSoapstone countersNew ceiling fans
Zillow last checked:
Listing updated:
Listed by:
Lois Vonderbecke 407-416-3277,
COLDWELL BANKER REALTY 407-333-8088
Bought with:
Avel Ramirez, 3623891
EXP REALTY LLC
Source: Stellar MLS,MLS#: O6286865 Originating MLS: Orlando Regional
Originating MLS: Orlando Regional
Facts & features
Interior
Bedrooms & bathrooms
- Bedrooms: 4
- Bathrooms: 2
- Full bathrooms: 2
Primary bedroom
- Features: Ceiling Fan(s), Walk-In Closet(s)
- Level: First
- Area: 270 Square Feet
- Dimensions: 18x15
Bedroom 2
- Features: Ceiling Fan(s), Built-in Closet
- Level: First
- Area: 180 Square Feet
- Dimensions: 12x15
Bedroom 3
- Features: Ceiling Fan(s), Built-in Closet
- Level: First
- Area: 168 Square Feet
- Dimensions: 12x14
Bedroom 4
- Features: Ceiling Fan(s), Built-in Closet
- Level: First
- Area: 120 Square Feet
- Dimensions: 10x12
Primary bathroom
- Features: Dual Sinks, En Suite Bathroom, Stone Counters, Tub with Separate Shower Stall
- Level: First
- Area: 120 Square Feet
- Dimensions: 8x15
Bathroom 2
- Features: Tub With Shower
- Level: First
- Area: 40 Square Feet
- Dimensions: 5x8
Dining room
- Level: First
- Area: 315 Square Feet
- Dimensions: 15x21
Foyer
- Level: First
- Area: 36 Square Feet
- Dimensions: 6x6
Kitchen
- Features: Built-In Shelving, Stone Counters
- Level: First
- Area: 240 Square Feet
- Dimensions: 15x16
Living room
- Features: Ceiling Fan(s)
- Level: First
- Area: 432 Square Feet
- Dimensions: 16x27
Heating
- Central
Cooling
- Central Air
Appliances
- Included: Dishwasher, Disposal, Electric Water Heater, Microwave, Range, Refrigerator
- Laundry: Corridor Access
Features
- Ceiling Fan(s), High Ceilings, Open Floorplan, Primary Bedroom Main Floor, Stone Counters, Vaulted Ceiling(s)
- Flooring: Carpet, Ceramic Tile, Tile, Hardwood
- Doors: Sliding Doors
- Has fireplace: Yes
- Fireplace features: Living Room
Interior area
- Total structure area: 2,805
- Total interior livable area: 2,038 sqft
Property
Parking
- Total spaces: 2
- Parking features: Garage - Attached
- Attached garage spaces: 2
Features
- Levels: One
- Stories: 1
- Patio & porch: Rear Porch
Lot
- Size: 0.7 Acres
- Features: Cul-De-Sac, Oversized Lot
- Residential vegetation: Mature Landscaping, Trees/Landscaped
Details
- Parcel number: 24213050100000410
- Zoning: R-1A
- Special conditions: None
Construction
Type & style
- Home type: SingleFamily
- Property subtype: Single Family Residence
Materials
- Block, Stucco
- Foundation: Slab
- Roof: Shingle
Condition
- New construction: No
- Year built: 1983
Utilities & green energy
- Sewer: Public Sewer
- Water: Public
- Utilities for property: Cable Available, Cable Connected
Community & HOA
Community
- Pet fee: $0 monthly
- Subdivision: TUSKAWILLA POINT
HOA
- Has HOA: Yes
- HOA fee: $42 monthly
- HOA name: Tuskawilla Point, Naval Modani
- HOA phone: 407-756-3232
Location
- Region: Winter Springs
Financial & listing details
- Price per square foot: $250/sqft
- Tax assessed value: $433,960
- Annual tax amount: $5,105
- Date on market: 3/17/2025
- Cumulative days on market: 13 days
- Listing terms: Cash,Conventional,FHA,VA Loan
- Ownership: Fee Simple
- Total actual rent: 0
- Road surface type: Paved
Price history
| Date | Event | Price |
|---|---|---|
| 4/28/2025 | Sold | $510,000-1.9%$250/sqft |
Source:  Stellar MLS #O6286865 Report a problem Stellar MLS #O6286865 Report a problem | ||
| 4/1/2025 | Pending sale | $520,000$255/sqft |
Source: Stellar MLS #O6286865 Report a problem | ||
| 3/17/2025 | Listed for sale | $520,000+25.3%$255/sqft |
Source: Stellar MLS #O6286865 Report a problem | ||
| 12/29/2023 | Sold | $415,000-3.5%$204/sqft |
Source: Stellar MLS #O6162422 Report a problem | ||
| 12/14/2023 | Pending sale | $430,000$211/sqft |
Source: Stellar MLS #O6162422 Report a problem | ||
| 12/7/2023 | Listed for sale | $430,000$211/sqft |
Source: Stellar MLS #O6162422 Report a problem | ||
Public tax history
| Year | Property taxes | Tax assessment |
|---|---|---|
| 2025 | $5,772 +21.3% | $433,960 +20.4% |
| 2024 | $4,760 +244.4% | $360,386 +134.4% |
| 2023 | $1,382 -5% | $153,753 +3% |
| 2022 | $1,454 -15.5% | $149,275 +3% |
| 2021 | $1,721 +1.1% | $144,927 +1.4% |
| 2020 | $1,702 +0.1% | $142,926 +2.3% |
| 2019 | $1,701 | $139,713 +1.9% |
| 2018 | $1,701 +1.5% | $137,108 +2.1% |
| 2017 | $1,675 +1% | $134,288 +1.4% |
| 2016 | $1,659 -1.8% | $132,447 +1.4% |
| 2015 | $1,690 | $130,612 +0.8% |
| 2014 | $1,690 +16.4% | $129,575 +1.5% |
| 2013 | $1,452 +7.6% | $127,660 +1.7% |
| 2012 | $1,350 +3% | $125,526 +3% |
| 2011 | $1,310 +1.1% | $121,870 +1.5% |
| 2010 | $1,295 +4.6% | $120,069 +2.7% |
| 2009 | $1,239 +3.7% | $116,912 +0.1% |
| 2008 | $1,194 -8.5% | $116,795 +3% |
| 2007 | $1,305 -5.4% | $113,393 +2.5% |
| 2006 | $1,380 +2.2% | $110,627 +3% |
| 2005 | $1,350 +0.8% | $107,405 +3% |
| 2004 | $1,340 +1.1% | $104,277 +1.9% |
| 2003 | $1,326 +1.5% | $102,333 +2.4% |
| 2002 | $1,306 +4.8% | $99,935 +4.6% |
| 2000 | $1,246 | $95,496 |
Find assessor info on the county website
Neighborhood: 32708
Nearby homes
- $465,7004 bd2 ba2k sqft604 Tuskawilla Point Ln, Winter Springs, FL 32708Off Market
- $728,8005 bd4 ba3.4k sqft4251 Lori Loop, Winter Springs, FL 32708Off Market
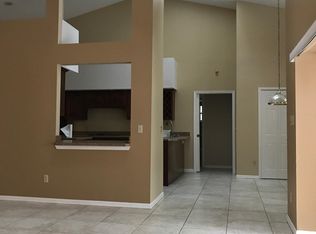
- $630,0004 bd2 ba2.6k sqft4245 Lori Loop, Winter Springs, FL 32708Sold

- $461,9004 bd2 ba2k sqft608 Tuskawilla Point Ln, Winter Springs, FL 32708Off Market
- $733,4006 bd3 ba3.1k sqft1158 Falling Pine Ct, Winter Springs, FL 32708Off Market
- $593,5004 bd4 ba2.6k sqft4257 Lori Loop, Winter Springs, FL 32708Off Market
- $544,9004 bd3 ba2.3k sqft4239 Lori Loop, Winter Springs, FL 32708Off Market
- $615,7004 bd3 ba2.4k sqft1162 Falling Pine Ct, Winter Springs, FL 32708Off Market
Nearby schools
GreatSchools rating
- 6/10Red Bug Elementary SchoolGrades: PK-5Distance: 0.7 mi
- 8/10Tuskawilla Middle SchoolGrades: 6-8Distance: 1.4 mi
- 7/10Lake Howell High SchoolGrades: 9-12Distance: 1 mi
Schools provided by the listing agent
- Elementary: Red Bug Elementary
- Middle: Tuskawilla Middle
- High: Lake Howell High
Source: Stellar MLS. This data may not be complete. We recommend contacting the local school district to confirm school assignments for this home.
Get a cash offer in 3 minutes
Find out how much your home could sell for in as little as 3 minutes with a no-obligation cash offer.
Estimated market value
$495,400
Get a cash offer in 3 minutes
Find out how much your home could sell for in as little as 3 minutes with a no-obligation cash offer.
Estimated market value
$495,400
- Florida
- Seminole County
- Winter Springs
- 32708
- 600 Tuskawilla Point Ln
Nearby cities
Nearby zip codes
Other Winter Springs Topics
