Words simply can not describe this hidden 1.9 acre PARADISE on Logan Martin Lake! From the moment you drive down the driveway, to the excitement of stepping into the sun filled foyer, your eyes cant help but to take in all of the custom details and love put into this unique lakeside home. Whether you have a large family or enjoy entertaining, the abundant space allows for anything. With large windows, outdoor living spaces and an expansive deck, the views of the lake, gorgeous koi pond and waterfall are plentiful! There is so much to see inside but OH MY, the breathtaking gardens will make you want to enjoy the first cup of coffee and last meal of the day outdoors!! The sellers have spent years of designing and maintaining the landscaping for you to now enjoy for years to come. The pond, waterfall and gardens are supplied by an installed well. A 1000 sq ft, heated & cooled garage is ideal for the hobbies bursting inside you. An additional 10 acres next are available for purchase .
Sold for $950,000
$950,000
600 Tutwiler Dr, Pell City, AL 35128
5beds
5,010sqft
Single Family Residence
Built in 1988
1.9 Acres Lot
$1,189,300 Zestimate®
$190/sqft
$3,276 Estimated rent
Home value
$1,189,300
$975,000 - $1.45M
$3,276/mo
Zestimate® history
Owner options
List your home for rent
$3,276/mo
Rent Zestimate®
Find your next renter with Zillow Rental Manager. Plus, with online applications, you can quickly screen prospective tenants – for free.
$3,276/mo
Rent Zestimate®
Refinance and save
$5,475/mo
Est. payment
Refinancing to a lower rate could help reduce your monthly payments and save thousands over the life of the loan.
$5,475/mo
Est. payment
Explore your selling options
Work with a Zillow partner agent
Leverage their expertise and Zillow's premium Showcase listings to get your home seen by more buyers.
Get startedList with your own agent
Get your home in front of millions of buyers by listing it on Zillow.
Learn how to do itSell it yourself
Take full control of how buyers see your home on Zillow by listing For Sale by Owner (FSBO).
List your homeWhat's special
Gorgeous koi pondCustom detailsSun filled foyerExpansive deckOutdoor living spacesAbundant spaceBreathtaking gardens
Zillow last checked:
Listing updated:
Listed by:
Dana Ellison 205-369-1413,
LAH Sotheby's International Realty Mountain Brook
Bought with:
Jason Will
BluePrint Realty Company
Source: GALMLS,MLS#: 21434609
Facts & features
Interior
Bedrooms & bathrooms
- Bedrooms: 5
- Bathrooms: 4
- Full bathrooms: 3
- 1/2 bathrooms: 1
Rooms
- Room types: 2nd Master (ROOM), Bedroom, Breakfast Room (ROOM), Den/Family (ROOM), Dining Room, Bathroom, Half Bath (ROOM), Keeping Room (ROOM), Kitchen, Master Bathroom, Master Bedroom
Primary bedroom
- Level: First
Bedroom
- Level: Second
Bedroom 1
- Level: Basement
Bedroom 2
- Level: Second
Bedroom 3
- Level: Basement
Primary bathroom
- Level: Second
Bathroom 1
- Level: First
Dining room
- Level: First
Family room
- Level: Basement
Kitchen
- Features: Stone Counters, Butlers Pantry, Eat-in Kitchen, Kitchen Island, Pantry
- Level: First
Living room
- Level: First
Basement
- Area: 2014
Heating
- Natural Gas
Cooling
- Central Air, Split System, Ceiling Fan(s)
Appliances
- Included: Gas Cooktop, Dishwasher, Self Cleaning Oven, Double Oven, Refrigerator, Stainless Steel Appliance(s), Gas Water Heater
- Laundry: Electric Dryer Hookup, Washer Hookup, In Basement, Laundry Room, Laundry (ROOM), Yes
Features
- Central Vacuum, Recessed Lighting, High Ceilings, Cathedral/Vaulted, Double Vanity, Shared Bath, Sitting Area in Master, Walk-In Closet(s), Dressing Room
- Flooring: Carpet, Hardwood, Tile
- Windows: Window Treatments, Double Pane Windows
- Basement: Full,Finished,Daylight
- Attic: Walk-In,Yes
- Number of fireplaces: 4
- Fireplace features: Brick (FIREPL), Stone, Den, Living Room, Outdoors, Gas, Wood Burning, Outside
Interior area
- Total interior livable area: 5,010 sqft
- Finished area above ground: 2,996
- Finished area below ground: 2,014
Property
Parking
- Total spaces: 2
- Parking features: Detached, Driveway, Parking (MLVL), Open, Garage Faces Side
- Garage spaces: 2
- Has uncovered spaces: Yes
Features
- Levels: One and One Half
- Stories: 1.5
- Patio & porch: Covered, Patio, Porch, Covered (DECK), Open (DECK), Deck
- Exterior features: Sprinkler System
- Pool features: None
- Has spa: Yes
- Spa features: Bath
- Has water view: Yes
- Water view: Water
- On waterfront: Yes
- Waterfront features: Waterfront
- Body of water: Logan Martin
- Frontage length: 300
Lot
- Size: 1.9 Acres
- Features: Acreage, Many Trees, Irregular Lot
Details
- Additional structures: Boat House, Storage, Workshop
- Parcel number: 2904183000020.002
- Special conditions: N/A
- Other equipment: Intercom
Construction
Type & style
- Home type: SingleFamily
- Property subtype: Single Family Residence
Materials
- Brick, Brick Over Foundation
- Foundation: Basement
Condition
- Year built: 1988
Utilities & green energy
- Sewer: Septic Tank
- Water: Public
- Utilities for property: Underground Utilities
Community & HOA
Community
- Features: Boats-Motorized Allowed, Fishing, Skiing Allowed, Swimming Allowed
- Subdivision: Pell City
Location
- Region: Pell City
Financial & listing details
- Price per square foot: $190/sqft
- Tax assessed value: $754,190
- Annual tax amount: $2,580
- Price range: $950K - $950K
- Date on market: 10/20/2025
- Road surface type: Paved
Price history
| Date | Event | Price |
|---|---|---|
| 11/25/2025 | Sold | $950,000-2%$190/sqft |
Source:  GALMLS #21434609 Report a problem GALMLS #21434609 Report a problem | ||
| 10/27/2025 | Contingent | $969,000$193/sqft |
Source: GALMLS #21434609 Report a problem | ||
| 10/20/2025 | Listed for sale | $969,000+38.4%$193/sqft |
Source: GALMLS #21434609 Report a problem | ||
| 6/28/2016 | Listing removed | $699,900+7.8%$140/sqft |
Source: Fields/Gossett Realty #734456 Report a problem | ||
| 9/9/2013 | Listing removed | $649,000$130/sqft |
Source: Owner Report a problem | ||
| 5/7/2013 | Listed for sale | $649,000$130/sqft |
Source: Owner Report a problem | ||
Public tax history
| Year | Property taxes | Tax assessment |
|---|---|---|
| 2025 | $2,580 | $75,420 |
| 2024 | $2,580 | $75,420 |
| 2023 | $2,580 +15% | $75,420 +14.8% |
| 2022 | $2,244 +36.8% | $65,680 +16.6% |
| 2021 | $1,640 | $56,340 |
| 2020 | $1,640 | $56,340 |
| 2019 | $1,640 +9% | $56,340 +8.8% |
| 2018 | $1,505 | $51,760 |
| 2017 | -- | $51,760 |
| 2016 | -- | $51,760 |
| 2015 | $1,562 | $51,760 -3.6% |
| 2014 | $1,562 | $53,680 |
| 2013 | -- | $53,680 +0% |
| 2012 | -- | $53,660 |
| 2011 | -- | $53,660 -3% |
| 2010 | -- | $55,320 |
| 2009 | -- | $55,320 |
| 2008 | -- | $55,320 +4.3% |
| 2006 | -- | $53,020 |
| 2005 | -- | $53,020 +12.1% |
| 2004 | -- | $47,300 |
| 2003 | $1,655 | $47,300 |
| 2002 | -- | -- |
| 2000 | -- | -- |
Find assessor info on the county website
Neighborhood: 35128
Nearby homes
- $476,800-- bd-- ba2.4k sqft117 Windsor Dr, Cropwell, AL 35054Off Market
- $613,4005 bd5 ba4k sqft115 Windsor Dr, Cropwell, AL 35054Off Market

- $498,100-- bd2 ba2.6k sqft119 Windsor Dr, Cropwell, AL 35054Off Market
- $461,7003 bd2 ba1.6k sqft119 Windsor Dr, Cropwell, AL 35054Off Market
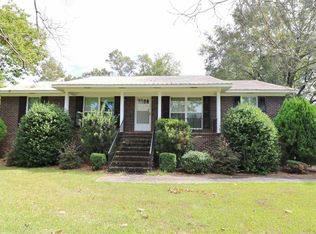
- $490,5003 bd2 ba1.6k sqft121 Windsor Dr, Cropwell, AL 35054Off Market
- $298,000-- bd1 ba2.1k sqft110 Green Acres Estates Dr, Cropwell, AL 35054Off Market
- $522,5004 bd3 ba2.2k sqft109 Windsor Dr, Cropwell, AL 35054Sold
- $872,700-- bd1 ba3.5k sqft118 Holiday Estates Dr, Cropwell, AL 35054Off Market
Nearby schools
GreatSchools rating
- 5/10Williams Intermediate SchoolGrades: 4-7Distance: 0.9 mi
- 5/10Pell City High SchoolGrades: 9-12Distance: 2.7 mi
- 10/10Coosa Valley Elementary SchoolGrades: K-4Distance: 1.1 mi
Schools provided by the listing agent
- Elementary: Kennedy W M
- Middle: Duran
- High: Pell City
Source: GALMLS. This data may not be complete. We recommend contacting the local school district to confirm school assignments for this home.
Get a cash offer in 3 minutes
Find out how much your home could sell for in as little as 3 minutes with a no-obligation cash offer.
Estimated market value
$1,189,300
Get a cash offer in 3 minutes
Find out how much your home could sell for in as little as 3 minutes with a no-obligation cash offer.
Estimated market value
$1,189,300
- Alabama
- Saint Clair County
- Pell City
- 35128
- 600 Tutwiler Dr
Nearby cities
Nearby neighborhoods
Nearby zip codes
Other Pell City Topics
