Skip main navigation
Sold for $1,351,000
  • $1,351,000

    600 Upham Pl NW, Vienna, VA 22180

    5beds
    3,682sqft
    Single Family Residence
    Built in 1965
    0.28 Acres Lot
    $1,474,900 Zestimate®
    $367/sqft
    $5,228 Estimated rent

    Home value

    $1,474,900

    $1.40M - $1.56M

    $5,228/mo

    Zestimate® history
    Loading
    Loading...

    Owner options

    List your home for rent

    $5,228/mo

    Rent Zestimate®

    Find your next renter with Zillow Rental Manager. Plus, with online applications, you can quickly screen prospective tenants – for free.

    Learn more

    $5,228/mo

    Rent Zestimate®

    Refinance and save

    $8,398/mo

    Est. payment

    Refinancing to a lower rate could help reduce your monthly payments and save thousands over the life of the loan.

    See today's rates

    $8,398/mo

    Est. payment

    Explore your selling options

    Work with a Zillow partner agent

    Leverage their expertise and Zillow's premium Showcase listings to get your home seen by more buyers.

    Get started

    List with your own agent

    Get your home in front of millions of buyers by listing it on Zillow.

    Learn how to do it

    Sell it yourself

    Take full control of how buyers see your home on Zillow by listing For Sale by Owner (FSBO).

    List your home

    What's special

    Wet barTimeless designArchitectural brillianceBuilt-in benchExpansive finished basementOversized open showerFitness room
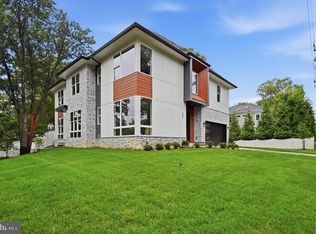
    Experience the epitome of refined living at 600 Upham Pl, a meticulously crafted 5-bedroom, 4.5-bathroom residence that stands as a testament to uncompromising quality and elegance with just over 3600 square feet of living space. Beyond the grand double-door entrance lies a home that has undergone a comprehensive transformation, sparing no expense to create a sanctuary of luxury. Completely renovated this home could be new construction! Be wowed by the upper floor addition where a grand primary suit was added as brand new square footage to this stunning home! This residence seamlessly combines timeless design with contemporary functionality. The thoughtfully placed wet bar, adjacent to the second family room, provides an exquisite touch for refined entertaining. A main floor bedroom with an en-suite bathroom offers versatile accommodations, ideal for a home office or guest suite. Enter the heart of the home, the kitchen, where soaring vaulted ceilings, skylight windows, and floor-to-ceiling windows which create an environment suffused with natural light and architectural brilliance. The open kitchen, featuring white oversized cabinets, offers a harmonious blend of aesthetics and utility, providing ample storage solutions. Ascend to the upper floor to discover three generously sized bedrooms and the crowning jewel - the primary suite. This retreat features double vanities, an oversized open shower with a built-in bench, and a meticulously crafted walk-in closet. The adjacent laundry room, strategically located for convenience on the second floor, adds a pragmatic touch to the luxurious space. The lower level unfolds an expansive finished basement, ready to accommodate a variety of uses from hosting guests to establishing an at home fitness room. this home has everything your looking for, including location, in the heart of the town of Vienna.

    Zillow last checked:

    Listing updated:

    Listed by:

    Jason Cheperdak 774-278-1509,

    Samson Properties,

    Listing Team: Shepherd Homes Group

    Bought with:

    Boni Vinter, 669671

    Samson Properties

    Jason Cheperdak, 0226009835

    Samson Properties

    Source: Bright MLS,MLS#: VAFX2154516MLS Logo

    Facts & features

    Interior

    Bedrooms & bathrooms
    • Bedrooms: 5
    • Bathrooms: 5
    • Full bathrooms: 4
    • 1/2 bathrooms: 1
    • Main level bathrooms: 2
    • Main level bedrooms: 1
    Basement
    • Area: 575
    Heating
    • Heat Pump, Natural Gas
    Cooling
    • Central Air, Electric
    Appliances
    • Included: Gas Water Heater
    Features
    • Basement: Full
    • Number of fireplaces: 2
    Interior area
    • Total structure area: 3,682
    • Total interior livable area: 3,682 sqft
    • Finished area above ground: 3,107
    • Finished area below ground: 575

    Property

    Parking
    • Total spaces: 3
    • Parking features: Attached Carport, Driveway
    • Carport spaces: 1
    • Uncovered spaces: 2
    Accessibility
    • Accessibility features: None
    Features
    • Levels: Three
    • Stories: 3
    • Pool features: None
    Lot
    • Size: 0.28 Acres
    Details
    • Additional structures: Above Grade, Below Grade
    • Parcel number: 0381 15 0001
    • Zoning: 904
    • Special conditions: Standard

    Construction

    Type & style
    • Home type: SingleFamily
    • Architectural style: Other
    • Property subtype: Single Family Residence
    Materials
    • Aluminum Siding
    • Foundation: Permanent
    Condition
    • New construction: No
    • Year built: 1965

    Utilities & green energy

    • Sewer: Public Sewer
    • Water: Public

    Community & HOA

    Community
    • Subdivision: Heritage Of Vienna
    HOA
    • Has HOA: No
    Location
    • Region: Vienna

    Financial & listing details

    • Price per square foot: $367/sqft
    • Tax assessed value: $891,250
    • Annual tax amount: $11,796
    • Date on market: 11/16/2023
    • Listing agreement: Exclusive Right To Sell
    • Ownership: Fee Simple

    Price history

    DateEventPrice
    12/21/2023Sold$1,351,000+8.1%$367/sqft
    Source: Bright MLS #VAFX2154516 Report a problem
    11/21/2023Pending sale$1,250,000$339/sqft
    Source: Bright MLS #VAFX2154516 Report a problem
    11/16/2023Listed for sale$1,250,000+78.6%$339/sqft
    Source: Bright MLS #VAFX2154516 Report a problem
    1/27/2023Sold$700,000$190/sqft
    Source: Public Record Report a problem

    Public tax history

    YearProperty taxesTax assessment
    2025$15,348 +4.6%$1,327,720 +4.8%
    2024$14,671 +45.9%$1,266,390 +42.1%
    2023$10,058 +12.3%$891,250 +13.8%
    2022$8,954 $783,010 +4%
    2021-- $753,010 +2.6%
    2020$8,685 +1%$733,870 +1%
    2019$8,596 +8.6%$726,360 +8.6%
    2018$7,918 +1.9%$669,000
    2017$7,767 +417.3%$669,000 +0.3%
    2016$1,501 -79.4%$667,320 +2.1%
    2015$7,295 -8.2%$653,690 +10.4%
    2014$7,945 $591,930 +7.8%
    2013-- $549,050 +2.1%
    2012-- $537,630 -0.3%
    2011-- $539,070
    2010-- $539,070 -9%
    2009-- $592,510 -1.1%
    2008-- $599,050
    2007-- $599,050 +44.7%
    2003-- $414,085 +20%
    2002-- $345,070 +15%
    2001-- $300,060
    Find assessor info on the county website

    Neighborhood: 22180

    Nearby schools

    GreatSchools rating
    Schools provided by the listing agent
    • District: Fairfax County Public Schools

    Source: Bright MLS. This data may not be complete. We recommend contacting the local school district to confirm school assignments for this home.

    Get a cash offer in 3 minutes
    Find out how much your home could sell for in as little as 3 minutes with a no-obligation cash offer.
    Estimated market value
    $1,474,900
    Get a cash offer in 3 minutes
    Find out how much your home could sell for in as little as 3 minutes with a no-obligation cash offer.
    Estimated market value
    $1,474,900