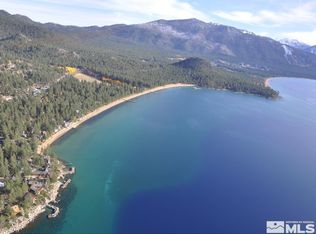
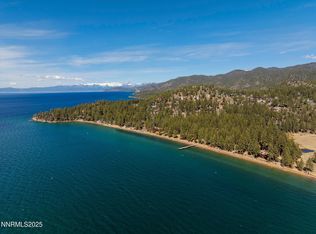
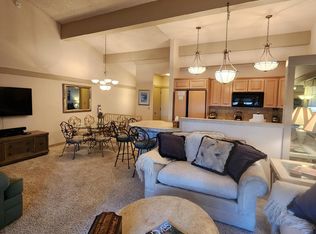
Welcome to Pinewild Unit 60 — a rare opportunity to own a fully reimagined Mountain Modern townhome in one of Lake Tahoe's most exclusive gated lakefront communities. Located in the exclusive lakefront, gated community of Pinewild, this exquisitely remodeled 3-bedroom, 3-bathroom residence offers 1,510 square feet of thoughtfully curated living space, including a custom-built, permitted bonus room. Every inch of this home has been meticulously redesigned with timeless finishes, high-end materials, and permitted structural enhancements. Inspections are complete, repairs have been professionally finished, and the home is turnkey, move-in ready. The great room sets the tone with vaulted ceilings, rustic exposed beams, and a stunning floor-to-ceiling stone fireplace with a 42-inch gas insert, glowing embers, and remote operation. Steel beams have been discreetly added to eliminate posts, opening up the kitchen and living areas to create a seamless flow and panoramic perspective. Over 25 percent more lake-facing glass has been added with Anderson 100 Series Low-E windows and sliders — flooding the home with natural light, filtered lake views, and pine-filled scenery. The kitchen is a masterclass in design and function, featuring natural quartzite slab counters, an oversized island with apron-front Silgranit sink and motion-sense faucet, custom soft-close cabinetry, under-cabinet and soffit lighting, and premium KitchenAid appliances — including a commercial-grade dual-fuel range, built-in microwave, ultra-quiet dishwasher, French door refrigerator with ice/water, and Newair dual-zone wine fridge. Spa-worthy bathrooms showcase luxury tilework, frameless glass enclosures, Moen Deux matte black fixtures, and custom vanities. The upstairs bath features an oversized walk-in shower with a frameless glass enclosure, while the downstairs guest bath offers a deep soaking tub with tile surround and sleek bypass glass doors. A newly added 70-square-foot bonus room above the entry provides a flexible retreat, office, or cozy reading nook. Additional upgrades include central air conditioning, solid knotty alder doors and millwork, modern cable-railed alder staircase, wide-plank luxury vinyl flooring throughout with no thresholds, custom closets with mirrored doors and built-ins, Hunter Douglas electric blinds with WiFi control, smart switches and thermostat, Ring doorbell, Yale WiFi lock, new electrical subpanel, full home rewiring, all-new LED can lighting and fixtures, soundproof insulation in every wall, newly reconfigured plumbing and ventilation for raised ceilings, and a hose bib at the front exterior. The primary suite features a walk-in closet and direct access to a tranquil redwood deck, newly stained and expanded to the full width of the upper level. The property also includes a dedicated laundry room with new GE washer and dryer and modular shelving. Set within the prestigious Pinewild community, residents enjoy resort-style amenities including a private sandy beach, pier, deeded buoys, tennis and pickleball courts, beautifully landscaped grounds with a signature water feature, and gated security. The HOA covers beach and pier access, exterior maintenance, snow and trash removal, fire insurance, water/sewer, and landscaping. Pinewild was thoughtfully developed in 1974 and remains one of the most cherished enclaves along the lake. Ideally situated just 6 miles from Heavenly's Boulder Lodge for world-class skiing and only 3 miles to the Stateline corridor for shopping, dining, and entertainment, this exceptional townhome offers the ultimate in Tahoe luxury. Blending refined mountain modern charm with smart-home sophistication and unbeatable lifestyle access, this is the perfect second home, full-time residence, or turnkey vacation retreat. Legal Disclaimer: Property photos may include digital enhancements and/or virtual staging. Actual property condition may differ.
Closed
$1,600,000
600 Us Highway 50 Unit 60, Zephyr Cove, NV 89448
3beds
1,510sqft
Townhouse
Built in 1980
871 Square Feet Lot
$1,606,900 Zestimate®
$1,060/sqft
$3,212 Estimated rent
Home value
$1,606,900
$1.41M - $1.83M
$3,212/mo
Zestimate® history
Owner options
List your home for rent
$3,212/mo
Rent Zestimate®
Find your next renter with Zillow Rental Manager. Plus, with online applications, you can quickly screen prospective tenants – for free.
$3,212/mo
Rent Zestimate®
Refinance and save
$10,630/mo
Est. payment
Refinancing to a lower rate could help reduce your monthly payments and save thousands over the life of the loan.
$10,630/mo
Est. payment
Explore your selling options
Work with a Zillow partner agent
Leverage their expertise and Zillow's premium Showcase listings to get your home seen by more buyers.
Get startedList with your own agent
Get your home in front of millions of buyers by listing it on Zillow.
Learn how to do itSell it yourself
Take full control of how buyers see your home on Zillow by listing For Sale by Owner (FSBO).
List your homeWhat's special
Luxury tileTennis and pickleball courtsPrivate sandy beachRustic exposed beamsDeeded buoysSmart switches and thermostatPanoramic views
Zillow last checked:
Listing updated:
Listed by:
Craig Zager S.23628 775-901-4663,
Coldwell Banker Select ZC
Bought with:
Craig Zager, S.23628
Coldwell Banker Select ZC
Source: NNRMLS,MLS#: 250052268
Facts & features
Interior
Bedrooms & bathrooms
- Bedrooms: 3
- Bathrooms: 3
- Full bathrooms: 3
Heating
- Fireplace(s), Floor Furnace, Forced Air, Natural Gas
Cooling
- Central Air
Appliances
- Included: Dishwasher, Disposal, Double Oven, Dryer, ENERGY STAR Qualified Appliances, Gas Cooktop, Gas Range, Refrigerator, Smart Appliance(s), Washer
- Laundry: Laundry Closet, Shelves, Washer Hookup
Features
- Ceiling Fan(s), High Ceilings, Kitchen Island, Smart Thermostat, Vaulted Ceiling(s), Walk-In Closet(s)
- Flooring: Luxury Vinyl
- Windows: Double Pane Windows, Low Emissivity Windows, Vinyl Frames, Window Coverings
- Number of fireplaces: 1
- Fireplace features: Circulating, Gas, Insert
- Common walls with other units/homes: 1 Common Wall
Interior area
- Total structure area: 1,510
- Total interior livable area: 1,510 sqft
Property
Parking
- Total spaces: 2
- Parking features: Additional Parking, Assigned
Features
- Levels: Two
- Stories: 2
- Patio & porch: Deck
- Exterior features: Tennis Court(s)
- Pool features: None
- Spa features: None
- Fencing: Full
- Has view: Yes
- View description: Mountain(s), Trees/Woods
- Body of water: Lake Tahoe
Lot
- Size: 871 Square Feet
- Features: Common Area, Landscaped
Details
- Additional structures: None
- Parcel number: 131815111009
- Zoning: PUD
Construction
Type & style
- Home type: Townhouse
- Property subtype: Townhouse
Materials
- Insulation - Spray Foam, Insulation - Foam, Insulation - Blown-In, Attic/Crawl Hatchway(s) Insulated, Cedar
- Foundation: Crawl Space
- Roof: Tar/Gravel
Condition
- New construction: No
- Year built: 1980
Utilities & green energy
- Sewer: Public Sewer
- Water: Public
- Utilities for property: Cable Available, Electricity Available, Internet Available, Internet Connected, Natural Gas Connected, Sewer Connected, Water Connected, Cellular Coverage, Underground Utilities
Community & HOA
Community
- Security: Carbon Monoxide Detector(s), Keyless Entry, Security Gate, Smoke Detector(s)
- Subdivision: Pinewild
HOA
- Has HOA: Yes
- Amenities included: Clubhouse, Gated, Landscaping, Maintenance, Maintenance Grounds, Management, Parking, Security, Tennis Court(s)
- Services included: Sewer, Snow Removal, Trash, Water
- HOA fee: $3,266 quarterly
- HOA name: Pinewild HOA
Location
- Region: Zephyr Cove
Financial & listing details
- Price per square foot: $1,060/sqft
- Annual tax amount: $5,678
- Date on market: 2/6/2026
- Cumulative days on market: 236 days
- Listing terms: 1031 Exchange,Cash,Conventional
Price history
| Date | Event | Price |
|---|---|---|
| 2/17/2026 | Sold | $1,600,000-12.5%$1,060/sqft |
Source:  NNRMLS #250052268 Report a problem NNRMLS #250052268 Report a problem | ||
| 2/3/2026 | Listing removed | $1,828,000$1,211/sqft |
Source: NNRMLS #250052268 Report a problem | ||
| 12/1/2025 | Price change | $1,828,000-3.7%$1,211/sqft |
Source: NNRMLS #250052268 Report a problem | ||
| 11/14/2025 | Listed for sale | $1,898,000$1,257/sqft |
Source: NNRMLS #250052268 Report a problem | ||
| 10/27/2025 | Contingent | $1,898,000$1,257/sqft |
Source: NNRMLS #250052268 Report a problem | ||
| 9/6/2025 | Price change | $1,898,000-5%$1,257/sqft |
Source: NNRMLS #250052268 Report a problem | ||
| 6/27/2025 | Listed for sale | $1,998,000$1,323/sqft |
Source: NNRMLS #250052268 Report a problem | ||
Public tax history
Tax history is unavailable.
Neighborhood: 89448
Nearby homes
- $1,388,0003 bd3 ba1.4k sqft600 Highway 50 #41, Zephyr Cove, NV 89448Sold
- $2,000,0003 bd3 ba1.8k sqft600 Highway 50 #43, Zephyr Cove, NV 89448Sold
- $852,6003 bd3 ba1.4k sqft600 Highway 50 #16, Zephyr Cove, NV 89448Off Market
- $4,500,0004 bd4 ba2.5k sqft600 Us Highway 50 Cir UNIT 135, Zephyr Cove, NV 89448Sold

- $1,415,4003 bd-- ba1.8k sqft600 Hwy 50 #47, Zephyr Cove, NV 89448Off Market
- $142,7352 bd2 ba1.1k sqft600 Highway 50, Zephyr Cove, NV 89448Off Market
- $1,001,3003 bd3 ba1.7k sqft600 Highway 50 Zephyr Cove Nv #19, Zephyr Cove, NV 89448Off Market
- $763,2002 bd2 ba1.1k sqft600 Highway 50 #40, Zephyr Cove, NV 89448Off Market
Nearby schools
GreatSchools rating
- 8/10Zephyr Cove Elementary SchoolGrades: PK-5Distance: 1.3 mi
- 8/10George Whittell High SchoolGrades: 6-12Distance: 1.5 mi
Schools provided by the listing agent
- Elementary: Zephyr Cove
- Middle: Whittell High School - Grades 7 + 8
- High: Whittell - Grades 9-12
Source: NNRMLS. This data may not be complete. We recommend contacting the local school district to confirm school assignments for this home.
Get a cash offer in 3 minutes
Find out how much your home could sell for in as little as 3 minutes with a no-obligation cash offer.
Estimated market value
$1,606,900
Get a cash offer in 3 minutes
Find out how much your home could sell for in as little as 3 minutes with a no-obligation cash offer.
Estimated market value
$1,606,900
- Nevada
- Douglas County
- Zephyr Cove
- 89448
- 600 Us Highway 50 Unit 60
Nearby cities
Nearby zip codes
Other Zephyr Cove Topics
