Skip main navigation
Closed
  • $327,000

    600 Vickie Ln, Herrin, IL 62948

    3beds
    2,051sqft
    Single Family Residence
    Built in 1966
    1.04 Acres Lot
    $342,100 Zestimate®
    $159/sqft
    $1,693 Estimated rent

    Home value

    $342,100

    $322,000 - $363,000

    $1,693/mo

    Zestimate® history
    Loading
    Loading...

    Owner options

    List your home for rent

    $1,693/mo

    Rent Zestimate®

    Find your next renter with Zillow Rental Manager. Plus, with online applications, you can quickly screen prospective tenants – for free.

    Learn more

    $1,693/mo

    Rent Zestimate®

    Refinance and save

    $2,311/mo

    Est. payment

    Refinancing to a lower rate could help reduce your monthly payments and save thousands over the life of the loan.

    See today's rates

    $2,311/mo

    Est. payment

    Explore your selling options

    Work with a Zillow partner agent

    Leverage their expertise and Zillow's premium Showcase listings to get your home seen by more buyers.

    Get started

    List with your own agent

    Get your home in front of millions of buyers by listing it on Zillow.

    Learn how to do it

    Sell it yourself

    Take full control of how buyers see your home on Zillow by listing For Sale by Owner (FSBO).

    List your home

    What's special

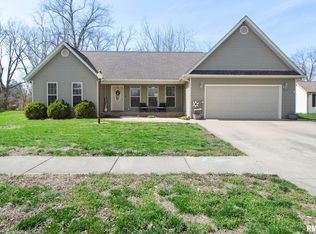
    This incredible ranch style home sits on one acre in a highly desirable neighborhood in Herrin. The dead end cul-de-sac provides quiet privacy. As you pull up the long driveway, you'll notice the meticulous landscaping and lush grass. The current owners have taken care of this home in the best ways. In the last five years- the roof, water heater, HVAC system, mini-split, and appliances have been installed. The stunning in-ground pool with tanning ledge was installed by Olympic Pools in 2019. You have plenty of spaces to relax outside. Choose from the covered front porch, back deck, pool side, or under the gazebo. There is an attached heated 2.5 car garage, carport, and two additional storage buildings. There is also a whole house generator. As soon as you walk in the home, the pecan hardwood floors will steal your attention. This home boasts three living areas. Be prepared to host all of your holiday gatherings! The open concept design gives you separate living areas while keeping an amazing flow throughout. The tasteful fixtures and finishes are to be admired. Call today for a private showing!

    Zillow last checked:

    Listing updated:

    Listing courtesy of:

    Stevie Rae 618-889-0831,

    House 2 Home Realty Marion

    Bought with:

    Nikki Rishel

    Southern Illinois Realty Experts Carbondale

    Source: MRED as distributed by MLS GRID,MLS#: QC4244345MLS Logo

    Facts & features

    Interior

    Bedrooms & bathrooms
    • Bedrooms: 3
    • Bathrooms: 2
    • Full bathrooms: 2
    Primary bedroom
    • Features: Flooring (Hardwood), Bathroom (Full)
    • Level: Main
    • Area: 169 Square Feet
    • Dimensions: 13x13
    Bedroom 2
    • Features: Flooring (Hardwood)
    • Level: Main
    • Area: 132 Square Feet
    • Dimensions: 11x12
    Bedroom 3
    • Features: Flooring (Hardwood)
    • Level: Main
    • Area: 132 Square Feet
    • Dimensions: 12x11
    Dining room
    • Features: Flooring (Hardwood)
    • Level: Main
    • Area: 270 Square Feet
    • Dimensions: 18x15
    Family room
    • Features: Flooring (Tile)
    • Level: Main
    • Area: 360 Square Feet
    • Dimensions: 18x20
    Great room
    • Features: Flooring (Tile)
    • Level: Main
    • Area: 405 Square Feet
    • Dimensions: 15x27
    Kitchen
    • Features: Kitchen (Eating Area-Breakfast Bar, Eating Area-Table Space), Flooring (Tile)
    • Level: Main
    • Area: 234 Square Feet
    • Dimensions: 13x18
    Laundry
    • Features: Flooring (Tile)
    • Level: Main
    • Area: 25 Square Feet
    • Dimensions: 5x5
    Living room
    • Features: Flooring (Hardwood)
    • Level: Main
    • Area: 286 Square Feet
    • Dimensions: 22x13
    Heating
    • Heat Pump, Other
    Cooling
    • Central Air
    Appliances
    • Included: Dishwasher, Dryer, Range Hood, Microwave, Range, Refrigerator, Washer
    Features
    • Replacement Windows, Solid Surface Counter
    • Doors: Solid Surface Counter
    • Windows: Replacement Windows, Solid Surface Counter, Blinds
    • Basement: Crawl Space,Egress Window
    Interior area
    • Total interior livable area: 2,051 sqft

    Property

    Parking
    • Total spaces: 2
    • Parking features: Carport, Attached, Garage
    • Attached garage spaces: 2
    Accessibility
    • Accessibility features: Solid Surface Counter
    Features
    • Patio & porch: Deck, Porch
    • Pool features: In Ground
    • Fencing: Fenced
    Lot
    • Size: 1.04 Acres
    • Dimensions: 200x229
    • Features: Level
    Details
    • Additional structures: Outbuilding
    • Parcel number: 0229179005

    Construction

    Type & style
    • Home type: SingleFamily
    • Architectural style: Ranch
    • Property subtype: Single Family Residence
    Materials
    • Frame, Vinyl Siding, Solid Surface Counter
    • Foundation: Block
    Condition
    • New construction: No
    • Year built: 1966

    Utilities & green energy

    • Sewer: Public Sewer
    • Water: Public

    Community & neighborhood

    Security
    • Security features: Security System
    Location
    • Region: Herrin
    • Subdivision: Cox

    Other

    Other facts
    • Listing terms: Conventional

    Price history

    DateEventPrice
    9/8/2023Sold$327,000-2.4%$159/sqft
    Source: MRED as distributed by MLS GRID #QC4244345 Report a problem
    7/17/2023Contingent$334,900$163/sqft
    Source: RMLS Alliance as distributed by MLS GRID #QC4244345 Report a problem
    7/7/2023Listed for sale$334,900+52.9%$163/sqft
    Source: RMLS Alliance as distributed by MLS GRID #QC4244345 Report a problem
    3/24/2021Listing removed--
    Source: Owner Report a problem
    10/17/2016Listing removed$219,000$107/sqft
    Source: Owner Report a problem
    7/2/2016Listed for sale$219,000+43.6%$107/sqft
    Source: Owner Report a problem
    5/2/2007Sold$152,500$74/sqft
    Source: Agent Provided Report a problem

    Public tax history

    YearProperty taxesTax assessment
    2024$8,647 +25.3%$102,810 +20.7%
    2023$6,904 +11.4%$85,210 +13.5%
    2022$6,197 +5.3%$75,070 +3.8%
    2021$5,887 +3.1%$72,350 +5.9%
    2020$5,711 +4.9%$68,350
    2019$5,441 +2.7%$68,350
    2018$5,298 +2.3%$68,350 +36.1%
    2017$5,179 $50,220 +5.6%
    2015$5,179 +67.1%$47,570
    2013$3,100 +26%$47,570
    2012$2,461 $47,570
    2011-- $47,570
    2010-- $47,570
    2009-- $47,570
    2007-- $47,570 +15.8%
    2006-- $41,080

    Find assessor info on the county website

    Neighborhood: 62948

    Nearby schools

    GreatSchools rating
    Schools provided by the listing agent
    • Elementary: Herrin Elementary
    • Middle: Herrin
    • High: Herrin

    Source: MRED as distributed by MLS GRID. This data may not be complete. We recommend contacting the local school district to confirm school assignments for this home.

    Get pre-qualified for a loan
    At Zillow Home Loans, we can pre-qualify you in as little as 5 minutes with no impact to your credit score.

    An equal housing lender. NMLS #10287.

    Sell for more on Zillow
    Get a Zillow Showcase℠ listing at no additional cost and you could sell for .
    $342,100
    2% more
    +$6,842
    With Zillow Showcase(estimated)
    $348,942