Skip main navigation
Sold for $1,225,000
  • $1,225,000

    600 Victoria Ln, Wexford, PA 15090

    4beds
    4,746sqft
    Single Family Residence
    Built in 2001
    1.18 Acres Lot
    $1,255,500 Zestimate®
    $258/sqft
    $4,787 Estimated rent

    Home value

    $1,255,500

    $1.18M - $1.34M

    $4,787/mo

    Zestimate® history
    Loading
    Loading...

    Owner options

    List your home for rent

    $4,787/mo

    Rent Zestimate®

    Find your next renter with Zillow Rental Manager. Plus, with online applications, you can quickly screen prospective tenants – for free.

    Learn more

    $4,787/mo

    Rent Zestimate®

    Refinance and save

    $8,207/mo

    Est. payment

    Refinancing to a lower rate could help reduce your monthly payments and save thousands over the life of the loan.

    See today's rates

    $8,207/mo

    Est. payment

    Explore your selling options

    Work with a Zillow partner agent

    Leverage their expertise and Zillow's premium Showcase listings to get your home seen by more buyers.

    Get started

    List with your own agent

    Get your home in front of millions of buyers by listing it on Zillow.

    Learn how to do it

    Sell it yourself

    Take full control of how buyers see your home on Zillow by listing For Sale by Owner (FSBO).

    List your home

    What's special

    Brick fireplaceCustom built-insAll-brick provincialFinished walk-out lower levelSitting areaMaintenance-free deckLarge center island
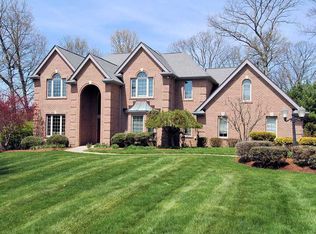
    Meticulously maintained all-brick Provincial at 600 Victoria Lane in Wexford. Situated on a 1.18-acre cul-de-sac lot in the North Allegheny SD, this home offers over 4800 sq ft of elegant living space. A grand 2-story entry w/ a dual staircase welcomes you. The main level features a handsome paneled study w/ custom built-ins PLUS a 2nd family craft/homework room. The formal dining room boasts vaulted & triple tray ceilings. The chef's kitchen features 42" maple cabinets, granite, a large center island, SS appliances & a walk-in pantry, opening to a spacious family room w/ a beamed ceiling & brick fireplace. Upstairs, the luxurious owner's suite offers dual closets, a sitting area & a spa-like bath. Three additional spacious bedrooms w/ walk-in closets & two full baths complete the second floor. The finished walk-out lower level includes a 2nd fireplace, bathroom & abundant storage. Enjoy the private, wooded setting from the maintenance-free deck or covered patio. Visit Video

    Zillow last checked:

    Listing updated:

    Listed by:

    Angela Hoying Pulkowski 412-741-6312,

    BERKSHIRE HATHAWAY THE PREFERRED REALTY

    Bought with:

    Betsy Wotherspoon

    BERKSHIRE HATHAWAY THE PREFERRED REALTY

    Source: WPMLS,MLS#: 1718995MLS LogoOriginating MLS: West Penn Multi-List

    Facts & features

    Interior

    Bedrooms & bathrooms
    • Bedrooms: 4
    • Bathrooms: 5
    • Full bathrooms: 4
    • 1/2 bathrooms: 1
    Primary bedroom
    • Level: Upper
    • Dimensions: 19x15
    Bedroom 2
    • Level: Upper
    • Dimensions: 17x13
    Bedroom 3
    • Level: Upper
    • Dimensions: 14x13
    Bedroom 4
    • Level: Upper
    • Dimensions: 13x13
    Bonus room
    • Level: Main
    • Dimensions: 11x8
    Den
    • Level: Main
    • Dimensions: 14x13
    Dining room
    • Level: Main
    • Dimensions: 16x14
    Entry foyer
    • Level: Main
    • Dimensions: 14x9
    Family room
    • Level: Main
    • Dimensions: 22x16
    Game room
    • Level: Lower
    • Dimensions: 28x25
    Kitchen
    • Level: Main
    • Dimensions: 22x16
    Laundry
    • Level: Main
    • Dimensions: 10x8
    Living room
    • Level: Main
    • Dimensions: 16x14
    Heating
    • Gas
    Cooling
    • Central Air
    Appliances
    • Included: Some Gas Appliances, Cooktop, Dryer, Dishwasher, Disposal, Microwave, Refrigerator, Washer
    Features
    • Wet Bar, Kitchen Island, Pantry, Window Treatments
    • Flooring: Carpet
    • Windows: Multi Pane, Window Treatments
    • Basement: Full,Finished,Walk-Out Access
    • Number of fireplaces: 2
    • Fireplace features: Lower Level, Family/Living/Great Room
    Interior area
    • Total structure area: 4,746
    • Total interior livable area: 4,746 sqft

    Property

    Parking
    • Total spaces: 3
    • Parking features: Attached, Garage, Garage Door Opener
    • Has attached garage: Yes
    Features
    • Levels: Two
    • Stories: 2
    Lot
    • Size: 1.18 Acres
    • Dimensions: 1.18
    Details
    • Parcel number: 1657P00007000000

    Construction

    Type & style
    • Home type: SingleFamily
    • Architectural style: Two Story
    • Property subtype: Single Family Residence
    Materials
    • Roof: Asphalt
    Condition
    • Resale
    • Year built: 2001

    Utilities & green energy

    • Sewer: Public Sewer
    • Water: Public

    Community & neighborhood

    Security
    • Security features: Security System
    Location
    • Region: Wexford
    • Subdivision: Sterling Woods

    HOA & financial

    HOA
    • Has HOA: Yes
    • HOA fee: $125 annually

    Price history

    DateEventPrice
    10/27/2025Sold$1,225,000-2%$258/sqft
    Source: WPMLS #1718995 Report a problem
    10/26/2025Pending sale$1,250,000$263/sqft
    Source: WPMLS #1718995 Report a problem
    9/8/2025Contingent$1,250,000$263/sqft
    Source: WPMLS #1718995 Report a problem
    9/3/2025Listed for sale$1,250,000+22%$263/sqft
    Source: WPMLS #1718995 Report a problem
    10/22/2021Sold$1,025,000-9.1%$216/sqft
    Source: WPMLS #1517311 Report a problem
    8/25/2021Contingent$1,128,000$238/sqft
    Source: WPMLS #1517311 Report a problem
    8/20/2021Listed for sale$1,128,000+68.4%$238/sqft
    Source: WPMLS #1517311 Report a problem
    4/22/2002Sold$670,000$141/sqft
    Source: Public Record Report a problem

    Public tax history

    YearProperty taxesTax assessment
    2025$17,380 +6.1%$632,900
    2024$16,386 +457.2%$632,900 +1.8%
    2023$2,941 $621,700 -2.8%
    2022$2,941 $639,700 +2.9%
    2021$2,941 +2%$621,700
    2020$2,882 -2%$621,700
    2019$2,941 -80.4%$621,700
    2018$15,014 0%$621,700
    2017$15,014 +410.6%$621,700
    2016$2,941 -79.9%$621,700
    2015$14,641 -16.2%$621,700
    2014$17,476 $621,700 -2.8%
    2013-- $639,700 -4.5%
    2006-- $670,000
    2005-- $670,000 +8.6%
    2004-- $617,200

    Find assessor info on the county website

    Neighborhood: 15090

    Nearby schools

    GreatSchools rating
    Schools provided by the listing agent
    • District: North Allegheny

    Source: WPMLS. This data may not be complete. We recommend contacting the local school district to confirm school assignments for this home.

    Get pre-qualified for a loan
    At Zillow Home Loans, we can pre-qualify you in as little as 5 minutes with no impact to your credit score.

    An equal housing lender. NMLS #10287.

    Sell for more on Zillow
    Get a Zillow Showcase℠ listing at no additional cost and you could sell for .
    $1,255,500
    2% more
    +$25,110
    With Zillow Showcase(estimated)
    $1,280,610