Welcome to 600 Victorianna Drive, a stunning 5-bedroom, 3.5-bath home located in the beautiful community of Brighton Place! This spacious and light-filled property offers high ceilings, perfect for modern living. The gourmet kitchen features granite countertops and modern stainless-steel appliances, ideal for cooking and entertaining. Enjoy two distinct living spaces on the main level, including a cozy sitting room and a generous family room, providing plenty of options for relaxation or hosting guests. The finished basement boasts an additional spacious living room, large bedroom, full bathroom, and bonus room that can be customized to fit your needs, whether as a home office or gym. The home also features large closets throughout, offering abundant storage in every room. Recent updates include a new roof, ensuring peace of mind for years to come. Situated on a large corner lot, this home offers both curb appeal and outdoor space for gardening, entertaining, or simply enjoying the outdoors. Just a few short minutes from the metro, I-95 and plenty of shopping, you won't want to miss out on this fantastic opportunity to own a beautiful, move-in-ready home with endless possibilities!
Sold for $600,000
$600,000
600 Victorianna Dr, Capitol Heights, MD 20743
5beds
2,930sqft
Single Family Residence
Built in 2013
10,827 Square Feet Lot
$598,400 Zestimate®
$205/sqft
$3,837 Estimated rent
Home value
$598,400
$533,000 - $676,000
$3,837/mo
Zestimate® history
Owner options
List your home for rent
$3,837/mo
Rent Zestimate®
Find your next renter with Zillow Rental Manager. Plus, with online applications, you can quickly screen prospective tenants – for free.
$3,837/mo
Rent Zestimate®
Refinance and save
$3,810/mo
Est. payment
Refinancing to a lower rate could help reduce your monthly payments and save thousands over the life of the loan.
$3,810/mo
Est. payment
Explore your selling options
Work with a Zillow partner agent
Leverage their expertise and Zillow's premium Showcase listings to get your home seen by more buyers.
Get startedList with your own agent
Get your home in front of millions of buyers by listing it on Zillow.
Learn how to do itSell it yourself
Take full control of how buyers see your home on Zillow by listing For Sale by Owner (FSBO).
List your homeWhat's special
Zillow last checked:
Listing updated:
Listed by:
Sharron Watson 410-905-5579,
Irvin Realty LLC
Bought with:
Bob Chew, 0225277244
Berkshire Hathaway HomeServices PenFed Realty
Ambreen Tahir, 5001891
Berkshire Hathaway HomeServices PenFed Realty
Source: Bright MLS,MLS#: MDPG2127398
Facts & features
Interior
Bedrooms & bathrooms
- Bedrooms: 5
- Bathrooms: 4
- Full bathrooms: 3
- 1/2 bathrooms: 1
- Main level bathrooms: 1
Basement
- Area: 1120
Heating
- Central, Electric
Cooling
- Central Air, Electric
Appliances
- Included: Double Oven, Microwave, Dishwasher, Disposal, Dryer, Washer, Electric Water Heater
- Laundry: Upper Level
Features
- Soaking Tub, Ceiling Fan(s), Family Room Off Kitchen, Pantry, Walk-In Closet(s), High Ceilings, Dry Wall
- Doors: Sliding Glass, Storm Door(s)
- Windows: Screens
- Basement: Finished
- Number of fireplaces: 1
Interior area
- Total structure area: 3,680
- Total interior livable area: 2,930 sqft
- Finished area above ground: 2,160
- Finished area below ground: 770
Property
Parking
- Total spaces: 4
- Parking features: Garage Faces Front, Storage, Attached, Driveway, On Street
- Attached garage spaces: 2
- Uncovered spaces: 2
Accessibility
- Accessibility features: Stair Lift
Features
- Levels: Three
- Stories: 3
- Patio & porch: Deck
- Pool features: None
Lot
- Size: 10,827 Square Feet
Details
- Additional structures: Above Grade, Below Grade
- Parcel number: 17183948320
- Zoning: RSF65
- Special conditions: Standard
Construction
Type & style
- Home type: SingleFamily
- Architectural style: Traditional
- Property subtype: Single Family Residence
Materials
- Frame
- Foundation: Slab
- Roof: Shingle
Condition
- Excellent
- New construction: No
- Year built: 2013
Utilities & green energy
- Sewer: Shared Sewer
- Water: Public
- Utilities for property: Electricity Available, Natural Gas Available
Community & HOA
Community
- Security: Fire Sprinkler System
- Subdivision: Brighton Place
HOA
- Has HOA: Yes
- HOA fee: $53 monthly
- HOA name: BRIGHTON PLACE
Location
- Region: Capitol Heights
Financial & listing details
- Price per square foot: $205/sqft
- Tax assessed value: $463,467
- Annual tax amount: $6,887
- Date on market: 10/2/2024
- Listing agreement: Exclusive Right To Sell
- Listing terms: Conventional,Cash,FHA,VA Loan
- Ownership: Fee Simple
Price history
| Date | Event | Price |
|---|---|---|
| 12/13/2024 | Sold | $600,000-2.9%$205/sqft |
Source:  Bright MLS #MDPG2127398 Report a problem Bright MLS #MDPG2127398 Report a problem | ||
| 11/20/2024 | Contingent | $618,000$211/sqft |
Source: Bright MLS #MDPG2127398 Report a problem | ||
| 10/3/2024 | Listed for sale | $618,000+74.2%$211/sqft |
Source: Bright MLS #MDPG2127398 Report a problem | ||
| 1/2/2014 | Sold | $354,665+1.3%$121/sqft |
Source: Public Record Report a problem | ||
| 9/28/2013 | Price change | $349,990-4.9%$119/sqft |
Source: Beazer Homes Report a problem | ||
| 9/21/2013 | Price change | $368,100+9.2%$126/sqft |
Source: Beazer Homes Report a problem | ||
| 9/14/2013 | Price change | $337,100-8.4%$115/sqft |
Source: Beazer Homes Report a problem | ||
| 9/7/2013 | Price change | $368,100-2%$126/sqft |
Source: Beazer Homes Report a problem | ||
| 8/30/2013 | Listed for sale | $375,600$128/sqft |
Source: Beazer Homes Report a problem | ||
Public tax history
| Year | Property taxes | Tax assessment |
|---|---|---|
| 2025 | $7,955 +54.4% | $508,433 +9.7% |
| 2024 | $5,154 +10.7% | $463,467 +10.7% |
| 2023 | $4,654 | $418,500 |
| 2022 | $4,654 +2.4% | $418,500 +2.4% |
| 2021 | $4,546 +1.2% | $408,833 +1.2% |
| 2020 | $4,492 -12.7% | $404,000 +16.6% |
| 2019 | $5,148 | $346,400 |
| 2018 | $5,148 +9.1% | $346,400 +9.1% |
| 2017 | $4,720 +3597.3% | $317,600 |
| 2016 | $128 | $317,600 |
| 2015 | $128 | $317,600 -4.5% |
| 2014 | $128 | $332,400 +3677.3% |
| 2013 | -- | $8,800 |
| 2012 | -- | $8,800 -1.3% |
| 2011 | -- | $8,920 |
| 2010 | -- | $8,920 |
| 2009 | -- | $8,920 |
Find assessor info on the county website
Neighborhood: 20743
Nearby homes
- $625,4004 bd4 ba4.1k sqft6135 Walbridge St, Capitol Heights, MD 20743Off Market
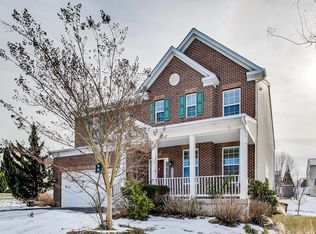
- $653,1006 bd4 ba4k sqft602 Victorianna Dr, Capitol Heights, MD 20743Off Market
- $613,700-- bd3 ba2.8k sqft6203 Walbridge St, Capitol Heights, MD 20743Off Market
- $--1 bd1 ba750 sqft602 Victorianna Dr #BASEMENT, Capitol Heights, MD 20743Off Market
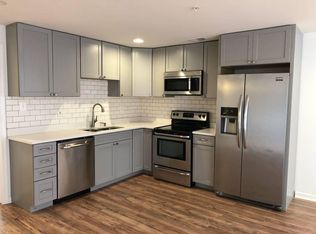
- $429,800-- bd3 ba1.5k sqft538 Victorianna Dr, Capitol Heights, MD 20743Off Market
- $669,4005 bd4 ba4k sqft6110 Westin Ct, Capitol Heights, MD 20743Off Market
- $584,6005 bd4 ba2.6k sqft6129 Walbridge St, Capitol Heights, MD 20743Off Market
- $417,9004 bd4 ba1.5k sqft536 Victorianna Dr, Capitol Heights, MD 20743Off Market
Nearby schools
GreatSchools rating
- 5/10Doswell E. Brooks Elementary SchoolGrades: PK-5Distance: 0.9 mi
- 3/10Walker Mill Middle SchoolGrades: 6-8Distance: 0.9 mi
- 2/10Central High SchoolGrades: 9-12Distance: 0.5 mi
Schools provided by the listing agent
- District: Prince George's County Public Schools
Source: Bright MLS. This data may not be complete. We recommend contacting the local school district to confirm school assignments for this home.


Get pre-qualified for a loan
At Zillow Home Loans, we can pre-qualify you in as little as 5 minutes with no impact to your credit score.An equal housing lender. NMLS #10287.
- Maryland
- Prince Georges County
- Walker Mill
- 20743
- 600 Victorianna Dr
Nearby cities
Nearby zip codes
Other Walker Mill Topics
