Beautiful move in ready Wellington Chase top floor 2 Bedroom, 2 Bath condominium overlooking trees and the pool. Some of the features include vaulted ceilings, laminate flooring, an entry foyer, fully equipped kitchen with kitchen bar and new stainless appliances, a utility room including washer & dryer, open great room/dining room combination, home office with built-in bookcases, primary bedroom with walk-in closet and private bath with walk-in shower, second bedroom with shared bath. This home includes a separate attached garage with garage door opener, a dedicated parking space at the front door and exterior storage on the covered deck. The HOA fee covers the clubhouse, fitness center, pool, water, sewer, trash, exterior maintenance, exterior insurance, secure building access and your garage. This property is conveniently located near parks, shopping, Fayette Mall, restaurants, UK, Hospitals and more. The Wellington Chase community is known for its friendly atmosphere and well-maintained surroundings. Residents often engage in community events and leisure activities, fostering a sense of belonging and connection.
Contingent
$264,900
600 Vincent Way APT 3310, Lexington, KY 40503
2beds
1,355sqft
Condominium
Built in 2003
-- sqft lot
$260,800 Zestimate®
$195/sqft
$345/mo HOA
What's special
Laminate flooringNew stainless appliancesEntry foyerVaulted ceilings
- 74 days |
- 615 |
- 21 |
Zillow last checked:
Listing updated:
Listed by:
Kitty G Lane 859-489-4356,
Bluegrass Sotheby's International Realty,
K Meredith Lane 859-539-9169,
Bluegrass Sotheby's International Realty
Source: Imagine MLS,MLS#: 26013778
Facts & features
Interior
Bedrooms & bathrooms
- Bedrooms: 2
- Bathrooms: 2
- Full bathrooms: 2
Primary bedroom
- Level: First
Bedroom 2
- Level: First
Primary bathroom
- Description: walk-in shower
- Level: First
Bathroom 2
- Level: First
Foyer
- Description: with laminate flooring
- Level: First
Great room
- Description: vaulted with laminate flooring and dining area
- Level: First
Kitchen
- Description: with laminate flooring and new stainless appliances
- Level: First
Office
- Description: with laminate flooring and built-in bookcases
- Level: First
Utility room
- Level: First
Heating
- Electric, Heat Pump
Cooling
- Electric, Heat Pump
Appliances
- Included: Dryer, Disposal, Dishwasher, Microwave, Refrigerator, Washer, Range, Self Cleaning Oven
- Laundry: Electric Dryer Hookup, Main Level, Washer Hookup
Features
- Breakfast Bar, Entrance Foyer, Walk-In Closet(s), Ceiling Fan(s)
- Flooring: Carpet, Laminate
- Windows: Insulated Windows, Window Treatments, Blinds, Screens
- Has basement: No
- Has fireplace: No
Interior area
- Total structure area: 1,355
- Total interior livable area: 1,355 sqft
- Finished area above ground: 1,355
- Finished area below ground: 0
Property
Parking
- Total spaces: 1
- Parking features: Attached Garage, Driveway, Garage Door Opener, Off Street, Other, Garage Faces Side
- Garage spaces: 1
- Has uncovered spaces: Yes
Features
- Levels: One
- Has private pool: Yes
- Pool features: In Ground
- Has view: Yes
- View description: Trees/Woods, Neighborhood, Other
Lot
- Size: 0 Square Feet
- Features: Landscaped, Few Trees
Details
- Parcel number: 38089020
- Other equipment: Intercom
Construction
Type & style
- Home type: Condo
- Property subtype: Condominium
Materials
- Brick Veneer, Other, Vinyl Siding
- Foundation: Slab
- Roof: Shingle
Condition
- Year built: 2003
Utilities & green energy
- Sewer: Public Sewer
- Water: Public
- Utilities for property: Electricity Connected, Sewer Connected, Water Connected
Community & HOA
Community
- Features: Park, Tennis Court(s), Pool
- Subdivision: Wellington
HOA
- Has HOA: Yes
- Amenities included: Clubhouse, Other, Recreation Room, Recreation Facilities, Pool
- Services included: Insurance, Sewer, Trash, Water, Snow Removal, Maintenance Grounds
- HOA fee: $345 monthly
Location
- Region: Lexington
Financial & listing details
- Price per square foot: $195/sqft
- Tax assessed value: $183,000
- Annual tax amount: $2,263
- Date on market: 7/22/2026
Estimated market value
$260,800
$248,000 - $274,000
$1,833/mo
Price history
| Date | Event | Price |
|---|---|---|
| 8/27/2026 | Contingent | $264,900$195/sqft |
Source:  Imagine MLS #26013778 Report a problem Imagine MLS #26013778 Report a problem | ||
| 7/22/2026 | Listed for sale | $264,900$195/sqft |
Source: Imagine MLS #26013778 Report a problem | ||
| 6/16/2026 | Contingent | $264,900$195/sqft |
Source: Imagine MLS #26013778 Report a problem | ||
| 6/15/2026 | Listed for sale | $264,900+44.8%$195/sqft |
Source: Imagine MLS #26013778 Report a problem | ||
| 2/28/2022 | Sold | $183,000-1%$135/sqft |
Source: Imagine MLS #20126700 Report a problem | ||
| 1/11/2022 | Pending sale | $184,900$136/sqft |
Source: Imagine MLS #20126700 Report a problem | ||
| 12/23/2021 | Listed for sale | $184,900-2.6%$136/sqft |
Source: Imagine MLS #20126700 Report a problem | ||
| 12/17/2021 | Listing removed | -- |
Source: Imagine MLS #20123691 Report a problem | ||
| 11/2/2021 | Listed for sale | $189,900+47.2%$140/sqft |
Source: Imagine MLS #20123691 Report a problem | ||
| 7/15/2016 | Sold | $129,000-0.7%$95/sqft |
Source: Imagine MLS #1601984 Report a problem | ||
| 7/10/2016 | Pending sale | $129,900$96/sqft |
Source: Coldwell Banker McMahan #1601984 Report a problem | ||
| 2/4/2016 | Price change | $129,900-3.4%$96/sqft |
Source: Coldwell Banker McMahan #1601984 Report a problem | ||
| 10/19/2015 | Price change | $134,500-3.9%$99/sqft |
Source: Coldwell Banker McMahan #1522776 Report a problem | ||
| 6/3/2015 | Price change | $139,900-3.5%$103/sqft |
Source: Coldwell Banker McMahan #1506706 Report a problem | ||
| 4/9/2015 | Listed for sale | $145,000$107/sqft |
Source: Coldwell Banker McMahan #1506706 Report a problem | ||
| 10/25/2014 | Listing removed | $145,000$107/sqft |
Source: 4 Percent Realty of Ky #1415273 Report a problem | ||
| 8/5/2014 | Listed for sale | $145,000+1.4%$107/sqft |
Source: 4 Percent Realty of Ky #1415273 Report a problem | ||
| 7/4/2014 | Listing removed | $143,000$106/sqft |
Source: Prestige Investments #1319780 Report a problem | ||
| 6/26/2014 | Price change | $143,000-3.4%$106/sqft |
Source: Prestige Investments #1319780 Report a problem | ||
| 10/5/2013 | Listed for sale | $148,000+7.1%$109/sqft |
Source: Prestige Investments #1319780 Report a problem | ||
| 8/21/2012 | Sold | $138,250-1.2%$102/sqft |
Source:  Imagine MLS #1210674 Report a problem Imagine MLS #1210674 Report a problem | ||
| 6/8/2012 | Listed for sale | $139,900+1.9%$103/sqft |
Source: Silvestri-Craig Realtors #1210674 Report a problem | ||
| 5/9/2006 | Sold | $137,250$101/sqft |
Source: Imagine MLS #521896 Report a problem | ||
Public tax history
| Year | Property taxes | Tax assessment |
|---|---|---|
| 2025 | $2,263 | $183,000 |
| 2024 | $2,263 | $183,000 |
| 2023 | $2,263 -3.2% | $183,000 |
| 2022 | $2,338 +41.9% | $183,000 +41.9% |
| 2021 | $1,648 | $129,000 |
| 2020 | $1,648 | $129,000 |
| 2019 | $1,648 | $129,000 |
| 2018 | $1,648 +4.9% | $129,000 |
| 2017 | $1,570 +2.2% | $129,000 -6.7% |
| 2015 | $1,537 | $138,300 |
| 2014 | $1,537 | $138,300 +0.7% |
| 2012 | $1,537 | $137,300 |
| 2011 | -- | -- |
| 2010 | -- | -- |
| 2009 | -- | -- |
| 2008 | -- | $137,300 |
| 2006 | -- | -- |
| 2005 | -- | -- |
| 2004 | -- | -- |
Find assessor info on the county website
Monthly payment
Est. payment
Payment breakdown
Explore the cost of this home by adjusting the details. Changes won't be saved.Climate risks
Neighborhood: Indian Hills-Stonewall Estates-Monticello
Nearby schools
GreatSchools rating
- 9/10Wellington Elementary SchoolGrades: PK-5Distance: 0.3 mi
- 8/10Jessie M Clark Middle SchoolGrades: 6-8Distance: 0.2 mi
- 10/10Lafayette High SchoolGrades: 9-12Distance: 2.3 mi
Schools provided by the listing agent
- Elementary: Wellington
- Middle: Jessie Clark
- High: Lafayette
Source: Imagine MLS. This data may not be complete. We recommend contacting the local school district to confirm school assignments for this home.
- $163,6002 bd2 ba1.1k sqft569 Delzan Pl, Lexington, KY 40503Off Market

- $158,600-- bd1 ba1k sqft575 Delzan Pl, Lexington, KY 40503Off Market
- $158,600-- bd1 ba1k sqft567 Delzan Pl, Lexington, KY 40503Off Market
- $158,600-- bd1 ba1k sqft555 Delzan Pl, Lexington, KY 40503Off Market
- $163,6002 bd2 ba1.1k sqft573 Delzan Pl, Lexington, KY 40503Off Market
- $158,600-- bd1 ba1k sqft557 Delzan Pl, Lexington, KY 40503Off Market
- $158,000-- bd1 ba1k sqft571 Delzan Pl, Lexington, KY 40503Off Market
- $158,600-- bd1 ba1k sqft565 Delzan Pl, Lexington, KY 40503Off Market
A local agent can set up tours, give advice and negotiate with sellers.
Similar homes
- $219,5003 bd2 ba1.2k sqft858 Malabu Dr APT 5000, Lexington, KY 40502For Sale
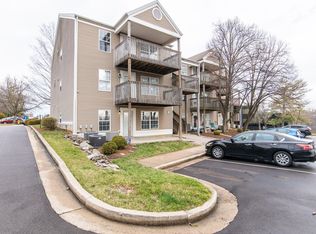
 MLS ID #26023177, Diana C Brooker, Lifstyl Real Estate. Imagine MLS
 - $325,0003 bd2 ba1.3k sqft2908 Green Pine Ct, Lexington, KY 40503For Sale
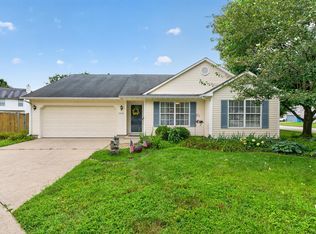 MLS ID #26020857, Lura K Justice, Rector Hayden Realtors. Imagine MLS
 - $290,0002 bd3 ba1.7k sqft2602 Old Rosebud Rd, Lexington, KY 40509For Sale
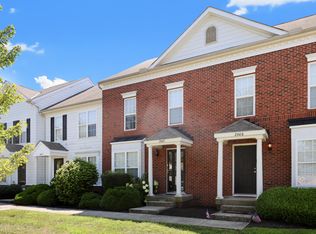 MLS ID #26022820, Rachel Crabtree, Guide Realty, Inc.. Imagine MLS
 - $230,0003 bd2 ba1k sqft251 Simpson Ave APT 319, Lexington, KY 40504For Sale
 MLS ID #26012906, Jesse Sizemore, CENTURY 21 Advantage Realty. Imagine MLS
 - $215,0002 bd2 ba1.2k sqft857 Malabu Dr APT 4002, Lexington, KY 40502For SaleMLS ID #26001341, Elizabeth L Herrington, Bluegrass Sotheby's International Realty. Imagine MLS
- $220,0003 bd2 ba983 sqft1081 S Broadway APT 401, Lexington, KY 40504For SaleMLS ID #26021053, Alyssa Weir, ERA Select Real Estate. Imagine MLS
- $210,0002 bd2 ba1.1k sqft857 Malabu Dr APT 7202, Lexington, KY 40502For SaleMLS ID #26011588, Kristin Ray, Lifstyl Real Estate. Imagine MLS
- $262,9003 bd2 ba1.1k sqft677 Graftons Mill Ln, Lexington, KY 40509For SaleMLS ID #26013591, Trina Joy Hinkle, United Real Estate Bluegrass. Imagine MLS
- $349,0002 bd2 ba1.2k sqft498 Goldon Trophy Trl, Lexington, KY 40514For SaleMLS ID #26014768, David Kincer, RE/MAX Creative Realty. Imagine MLS
- $255,0002 bd2 ba1.2k sqft1609 Prairie Cir, Lexington, KY 40515For SaleMLS ID #26021670, Rachel M Underwood, Christies International Real Estate Bluegrass. Imagine MLS
- $235,0002 bd3 ba1.4k sqft1156 Appian Crossing Way APT 201, Lexington, KY 40517For SaleMLS ID #26021164, Lindsey Bivens, Berkshire Hathaway de Movellan Properties. Imagine MLS
- $280,0003 bd3 ba1.5k sqft1113 Ashford Ln, Lexington, KY 40515For SaleMLS ID #26022092, Jennifer Hukill, RE/MAX Elite Lexington. Imagine MLS
- $249,9002 bd1 ba1.5k sqft3385 Cove Lake Dr, Lexington, KY 40515For SaleMLS ID #26016211, Teresa Huddleston, Rector Hayden Realtors. Imagine MLS
- $290,0003 bd3 ba1.4k sqft2806 Kasey Ct, Lexington, KY 40517For SaleMLS ID #26021779, Kitty G Lane, Bluegrass Sotheby's International Realty. Imagine MLS
- $284,9003 bd2 ba1.5k sqft733 Lori Ln, Lexington, KY 40517For SaleMLS ID #26019531, Brittany Taylor, RE/MAX Elite Realty. Imagine MLS
- $150,0002 bd1 ba939 sqft175 Malabu Dr APT 63, Lexington, KY 40503For SaleMLS ID #26020270, Rob Bradley, Turf Town Properties. Imagine MLS
- $145,0002 bd1 ba911 sqft175 Malabu Dr APT 40, Lexington, KY 40503For SaleMLS ID #26014238, Isaac Manis, Keller Williams Bluegrass Realty. Imagine MLS
- $269,9003 bd2 ba1.7k sqft1429 Dale Dr, Lexington, KY 40517For SaleMLS ID #26013264, Andrea Kelley, National Real Estate. Imagine MLS
- $299,9004 bd2 ba1.8k sqft1137 Wood Ridge Rd, Lexington, KY 40514For SaleMLS ID #26017478, Kristin Ray, Lifstyl Real Estate. Imagine MLS
- $277,5003 bd2 ba1.1k sqft101 Clover Valley Dr, Lexington, KY 40511For SaleMLS ID #26014754, Traci M Long, Trueblood Real Estate KY LLC. Imagine MLS
