Welcome to this bright and beautifully maintained 2-bedroom, 1.5-bath, 2-story end-unit townhome in a quiet Hampshire community! Large windows and an abundance of natural light create a warm and inviting atmosphere throughout. The main level features separate living and dining areas, hardwood flooring throughout, recessed lighting, a convenient powder room, and a spacious kitchen offering abundant cabinetry and a separate breakfast area. An oversized sliding glass door opens to an exceptional, fully fenced backyard with recently installed pavers, 2 covered gazebos, a hot tub, and plenty of privacy-an ideal setting for relaxing and summer entertaining. Upstairs, the open staircase leads to 2 generously sized bedrooms, including a spacious primary bedroom. The beautifully remodeled shared bathroom features modern tile and a large tub/shower combination. Convenient 2nd-floor laundry adds to the home's functional layout. Additional highlights include a 2-car attached garage, plenty of driveway parking for guests, central air and heat, and a new water heater installed in 2025. Ball fields and a dog park are just around the corner. Enjoy easy access to charming downtown Hampshire's shops and restaurants, Route 72, and I-90. A truly special end unit offering comfort, privacy, abundant natural light, and an incredible outdoor space! Easy to show.
New
$299,900
600 Vine St, Hampshire, IL 60140
2beds
1,362sqft
Duplex, Single Family Residence
Built in 2016
-- sqft lot
$293,500 Zestimate®
$220/sqft
$41/mo HOA
What's special
Modern tileHot tubRecessed lightingSpacious primary bedroomExceptional fully fenced backyardSeparate breakfast areaOversized sliding glass door
- 2 days |
- 227 |
- 6 |
Zillow last checked:
Listing updated:
Listed by:
Ted Krzysztofiak 773-842-3951,
RE/MAX City
Source: MRED as distributed by MLS GRID,MLS#: 12737704
Facts & features
Interior
Bedrooms & bathrooms
- Bedrooms: 2
- Bathrooms: 2
- Full bathrooms: 1
- 1/2 bathrooms: 1
Rooms
- Room types: Breakfast Room, Utility Room-2nd Floor, Walk In Closet
Primary bedroom
- Features: Flooring (Carpet)
- Level: Second
- Area: 176 Square Feet
- Dimensions: 16X11
Bedroom 2
- Features: Flooring (Carpet)
- Level: Second
- Area: 110 Square Feet
- Dimensions: 11X10
Breakfast room
- Features: Flooring (Ceramic Tile)
- Level: Main
- Area: 96 Square Feet
- Dimensions: 12X08
Dining room
- Features: Flooring (Hardwood)
- Level: Main
- Area: 96 Square Feet
- Dimensions: 12X08
Kitchen
- Features: Flooring (Ceramic Tile)
- Level: Main
- Area: 216 Square Feet
- Dimensions: 18X12
Laundry
- Features: Flooring (Vinyl)
- Level: Second
- Area: 36 Square Feet
- Dimensions: 06X06
Living room
- Features: Flooring (Hardwood)
- Level: Main
- Area: 168 Square Feet
- Dimensions: 14X12
Other
- Features: Flooring (Vinyl)
- Level: Second
- Area: 36 Square Feet
- Dimensions: 06X06
Walk in closet
- Level: Second
- Area: 81 Square Feet
- Dimensions: 09X09
Heating
- Natural Gas, Forced Air
Cooling
- Central Air
Appliances
- Included: Range, Microwave, Dishwasher, Refrigerator, Washer, Dryer, Disposal
- Laundry: Upper Level, Washer Hookup, In Unit
Features
- Walk-In Closet(s)
- Flooring: Hardwood
- Basement: None
- Common walls with other units/homes: End Unit
Interior area
- Total structure area: 0
- Total interior livable area: 1,362 sqft
Property
Parking
- Total spaces: 2
- Parking features: Yes, Garage Owned, Attached, Garage
- Attached garage spaces: 2
Accessibility
- Accessibility features: No Disability Access
Features
- Patio & porch: Patio
- Has spa: Yes
- Spa features: Outdoor Hot Tub, Indoor Hot Tub
Lot
- Size: 4,788 Square Feet
- Dimensions: 38X126
Details
- Parcel number: 0126155026
- Special conditions: None
Construction
Type & style
- Home type: MultiFamily
- Property subtype: Duplex, Single Family Residence
Materials
- Vinyl Siding
Condition
- New construction: No
- Year built: 2016
Utilities & green energy
- Sewer: Public Sewer
- Water: Public
Community & HOA
HOA
- Has HOA: Yes
- Services included: Other
- HOA fee: $495 annually
Location
- Region: Hampshire
Financial & listing details
- Price per square foot: $220/sqft
- Tax assessed value: $231,843
- Annual tax amount: $5,755
- Date on market: 8/20/2026
- Ownership: Fee Simple w/ HO Assn.
Estimated market value
$293,500
$279,000 - $308,000
$2,333/mo
Price history
| Date | Event | Price |
|---|---|---|
| 8/20/2026 | Listed for sale | $299,900+23.9%$220/sqft |
Source:  MRED as distributed by MLS GRID #12737704 Report a problem MRED as distributed by MLS GRID #12737704 Report a problem | ||
| 4/17/2023 | Sold | $242,000+5.2%$178/sqft |
Source: MRED as distributed by MLS GRID #11711922 Report a problem | ||
| 3/2/2023 | Contingent | $230,000$169/sqft |
Source: MRED as distributed by MLS GRID #11711922 Report a problem | ||
| 2/21/2023 | Listed for sale | $230,000+15%$169/sqft |
Source: MRED as distributed by MLS GRID #11711922 Report a problem | ||
| 7/16/2021 | Sold | $200,000+0.1%$147/sqft |
Source: MRED as distributed by MLS GRID #11119629 Report a problem | ||
| 6/12/2021 | Contingent | $199,900$147/sqft |
Source: MRED as distributed by MLS GRID #11119629 Report a problem | ||
| 6/11/2021 | Listed for sale | $199,900+17.6%$147/sqft |
Source: MRED as distributed by MLS GRID #11119629 Report a problem | ||
| 9/5/2018 | Sold | $170,000-2.8%$125/sqft |
Source: Public Record Report a problem | ||
| 7/26/2018 | Pending sale | $174,900$128/sqft |
Source: Huntley Realty #09931805 Report a problem | ||
| 7/9/2018 | Listed for sale | $174,900$128/sqft |
Source: Huntley Realty #09931805 Report a problem | ||
| 6/19/2018 | Pending sale | $174,900$128/sqft |
Source: Huntley Realty #09931805 Report a problem | ||
| 5/19/2018 | Price change | $174,900-2.8%$128/sqft |
Source: Huntley Realty #09931805 Report a problem | ||
| 4/28/2018 | Listed for sale | $180,000+16.1%$132/sqft |
Source: Huntley Realty #09931805 Report a problem | ||
| 5/6/2016 | Sold | $155,000$114/sqft |
Source: Public Record Report a problem | ||
Public tax history
| Year | Property taxes | Tax assessment |
|---|---|---|
| 2025 | $5,755 +3.3% | $77,281 +8.5% |
| 2024 | $5,573 +4.8% | $71,253 +11.2% |
| 2023 | $5,315 -1.2% | $64,093 +3.9% |
| 2022 | $5,379 +7.1% | $61,661 +8.5% |
| 2021 | $5,021 +24.1% | $56,832 +2.8% |
| 2020 | $4,045 +1.6% | $55,279 +3.4% |
| 2019 | $3,981 -14.1% | $53,472 +5.8% |
| 2018 | $4,634 +32.9% | $50,522 |
| 2017 | $3,488 +3.5% | $50,522 +38.9% |
| 2016 | $3,369 | $36,364 |
Find assessor info on the county website
Monthly payment
Est. payment
Payment breakdown
Explore the cost of this home by adjusting the details. Changes won't be saved.Climate risks
Neighborhood: 60140
Nearby schools
GreatSchools rating
- 8/10Hampshire Elementary SchoolGrades: K-5Distance: 1.5 mi
- 5/10Hampshire Middle SchoolGrades: 6-8Distance: 1.3 mi
- 8/10Hampshire High SchoolGrades: 9-12Distance: 2.1 mi
Schools provided by the listing agent
- District: 300
Source: MRED as distributed by MLS GRID. This data may not be complete. We recommend contacting the local school district to confirm school assignments for this home.
- $286,200-- bd-- ba-- sqft608 Vine St, Hampshire, IL 60140Off Market
- $301,300-- bd-- ba-- sqft594 Vine St, Hampshire, IL 60140Off Market
- $301,4003 bd2 ba1.4k sqft580 Vine St, Hampshire, IL 60140Off Market
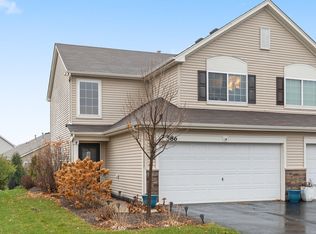
- $310,0003 bd3 ba1.5k sqft586 Vine St, Hampshire, IL 60140Sold
- $253,1002 bd1 ba-- sqft614 Vine St, Hampshire, IL 60140Off Market
- $321,700-- bd-- ba-- sqft622 Vine St, Hampshire, IL 60140Off Market
- $239,3002 bd1 ba926 sqft1055 Turin Dr, Hampshire, IL 60140Off Market
- $328,400-- bd-- ba-- sqft580 Vine St, Hampshire, IL 60140Off Market
A local agent can set up tours, give advice and negotiate with sellers.
Similar homes
- $292,5003 bd2 ba1.2k sqft2641 Carlisle Ln, Hampshire, IL 60140New
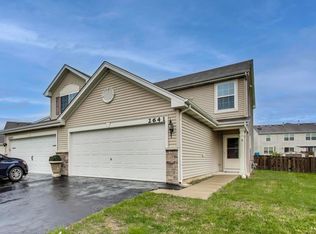 MLS ID #12736996, Heidii Smith-Bond, Baird & Warner. MRED as distributed by MLS GRID
 - $299,0003 bd3 ba1.5k sqft1219 Da Vinci Dr, Hampshire, IL 60140Active
 MLS ID #12730395, Brittany Biermann, Keller Williams Inspire - Geneva. MRED as distributed by MLS GRID
 - $298,0002 bd2 ba1.4k sqft1979 Diamond Head Trl, Hampshire, IL 60140New
 MLS ID #12738181, Jamie Lange, Huntley Realty. MRED as distributed by MLS GRID
 - $295,0004 bd2 ba1.3k sqft1225 Driftwood Ln, Hampshire, IL 60140New
 MLS ID #12738687, Chris Varsek, Real Broker, LLC. MRED as distributed by MLS GRID
 - $319,9004 bd4 ba1.7k sqft816 Katherine Ln, Hampshire, IL 60140ActiveMLS ID #12552097, Tameka Lewis-Madkins, CSC,PSA,SRES,SRS, Keller Williams Preferred Rlty. MRED as distributed by MLS GRID
- $319,9902 bd3 ba1.6k sqft2682 Arrowhead Dr, Pingree Grove, IL 60140NewMRED as distributed by MLS GRID
- $239,0003 bd2 ba1.6k sqft218 Park St, Hampshire, IL 60140ActiveMLS ID #12731826, Sean Gimpert, O'Neil Property Group, LLC. MRED as distributed by MLS GRID
- $329,9902 bd2 ba1.3k sqft1068 Savannah Ln, Pingree Grove, IL 60140New ConstructionDR Horton
- $370,0002 bd2 ba1.8k sqft635 N Falls Cir, Hampshire, IL 60140Price ChangeMLS ID #12730366, Charmaine Wagenaar, Berkshire Hathaway HomeServices Chicago. MRED as distributed by MLS GRID
- $355,0003 bd3 ba1.8k sqft673 Anchorage Ct, Pingree Grove, IL 60140NewMLS ID #12737052, Ginny Leamy, Compass. MRED as distributed by MLS GRID
- $334,9902 bd2 ba1.3k sqft1062 Savannah Ln, Pingree Grove, IL 60140New ConstructionDR Horton
- $344,9902 bd2 ba1.3k sqft2457 Glacier St, Pingree Grove, IL 60140NewMRED as distributed by MLS GRID
- $355,0002 bd2 ba1.5k sqft605 N Falls Cir, Hampshire, IL 60140ActiveMLS ID #12662378, Tanya Callaway, Baird & Warner. MRED as distributed by MLS GRID
- $425,0003 bd3 ba1.7k sqft334 Panama Ave, Hampshire, IL 60140ActiveMLS ID #12729892, Adriana Cuellar, Cagan's Realty, Inc.. MRED as distributed by MLS GRID
- $309,9002 bd2 ba1.2k sqft13674 Penefield Ln, Huntley, IL 60142ActiveMLS ID #12731586, Vilma Alvarez, ABR,SRES, Huntley Realty. MRED as distributed by MLS GRID
- $354,9902 bd2 ba1.3k sqft1086 Savannah Ln, Pingree Grove, IL 60140NewMRED as distributed by MLS GRID
- $424,9003 bd3 ba1.8k sqft1002 Chestnut Dr, Pingree Grove, IL 60140NewMLS ID #12723312, Joanne Levicki, RE/MAX Plaza. MRED as distributed by MLS GRID
- $319,9993 bd3 ba1.7k sqft1808 Ruby Dr, Pingree Grove, IL 60140ActiveMLS ID #12696468, Santiago Valdez, Compass. MRED as distributed by MLS GRID
- $399,9002 bd2 ba1.5k sqft13414 Meadowlark Ln, Huntley, IL 60142NewMLS ID #12738104, Ben Opsahl, RE/MAX At Home. MRED as distributed by MLS GRID
- $320,0002 bd2 ba1.3k sqft1133 Williamsburg St, Pingree Grove, IL 60140ActiveMLS ID #12723827, Samantha Swaney, GC Realty and Development. MRED as distributed by MLS GRID
