Skip main navigation
Closed
  • $280,000

    600 Vista Lake Dr APT 103, Candler, NC 28715

    2beds
    1,062sqft
    Condominium
    Built in 2006
    -- sqft lot
    $264,300 Zestimate®
    $264/sqft
    $1,523 Estimated rent

    Home value

    $264,300

    $251,000 - $278,000

    $1,523/mo

    Zestimate® history
    Loading
    Loading...

    Owner options

    List your home for rent

    $1,523/mo

    Rent Zestimate®

    Find your next renter with Zillow Rental Manager. Plus, with online applications, you can quickly screen prospective tenants – for free.

    Learn more

    $1,523/mo

    Rent Zestimate®

    Refinance and save

    $1,848/mo

    Est. payment

    Refinancing to a lower rate could help reduce your monthly payments and save thousands over the life of the loan.

    See today's rates

    $1,848/mo

    Est. payment

    Explore your selling options

    Work with a Zillow partner agent

    Leverage their expertise and Zillow's premium Showcase listings to get your home seen by more buyers.

    Get started

    List with your own agent

    Get your home in front of millions of buyers by listing it on Zillow.

    Learn how to do it

    Sell it yourself

    Take full control of how buyers see your home on Zillow by listing For Sale by Owner (FSBO).

    List your home

    What's special

    Swimming poolPlay areaPicnic areaLarge tubsSleek granite countertops adornBusiness centerWalk-in closets
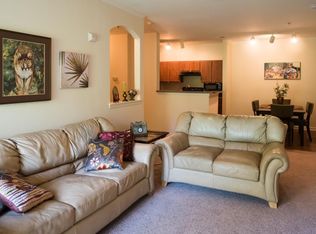
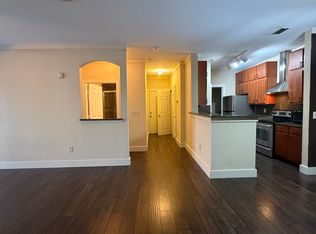
    Come find home within Seasons at Biltmore Lake! This spacious, split-bedroom floor plan features two bedrooms and two full bathrooms, both with large tubs. All main level living on the ground level of this gorgeous complex makes for an easygoing lifestyle. As you step into the home, sleek granite countertops adorn the kitchen, creating an elegant and functional space. Each bedroom has walk-in closets for ample storage. Large French doors let in so much natural light throughout the living and dining room. The laundry is just off the kitchen in a separate room. Community amenities include a business center, play area, clubhouse, dog park, on-site maintenance, picnic area, swimming pool, and walking trails. Close to shopping, restaurants, and public parks. Perfect for those looking to downsize or looking for an investment property!

    Zillow last checked:

    Listing updated:

    Listed by:

    Beth Zabriskie 828-252-1022,

    Homesource Realty INC

    Bought with:

    Alessa LeSar

    EXP Realty LLC

    Clarissa Marshall

    EXP Realty LLC

    Source: Canopy MLS as distributed by MLS GRID,MLS#: 4099980MLS Logo

    Facts & features

    Interior

    Bedrooms & bathrooms
    • Bedrooms: 2
    • Bathrooms: 2
    • Full bathrooms: 2
    • Main level bedrooms: 2
    Primary bedroom
    • Features: Ceiling Fan(s), Garden Tub, Split BR Plan, Walk-In Closet(s)
    • Level: Main
    • Area: 143.88 Square Feet
    • Dimensions: 11' 0" X 13' 1"
    Primary bedroom
    • Level: Main
    Bedroom s
    • Features: Ceiling Fan(s), Split BR Plan, Walk-In Closet(s)
    • Level: Main
    • Area: 145.75 Square Feet
    • Dimensions: 13' 3" X 11' 0"
    Bedroom s
    • Level: Main
    Bathroom full
    • Features: Garden Tub
    • Level: Main
    Bathroom full
    • Features: Garden Tub
    • Level: Main
    Bathroom full
    • Level: Main
    Bathroom full
    • Level: Main
    Dining room
    • Level: Main
    • Area: 45 Square Feet
    • Dimensions: 5' 0" X 9' 0"
    Dining room
    • Level: Main
    Kitchen
    • Level: Main
    Kitchen
    • Level: Main
    Living room
    • Level: Main
    • Area: 189.64 Square Feet
    • Dimensions: 11' 8" X 16' 3"
    Living room
    • Level: Main
    Heating
    • Electric, Heat Pump
    Cooling
    • Ceiling Fan(s), Electric, Heat Pump
    Appliances
    • Included: Dishwasher, Disposal, Dryer, Electric Range, Electric Water Heater, Microwave, Refrigerator, Washer, Washer/Dryer
    • Laundry: Electric Dryer Hookup, Inside, Laundry Room, Main Level, Washer Hookup
    Features
    • Soaking Tub, Open Floorplan, Walk-In Closet(s)
    • Flooring: Vinyl
    • Doors: French Doors, Insulated Door(s)
    • Windows: Insulated Windows
    • Has basement: No
    Interior area
    • Total structure area: 1,062
    • Total interior livable area: 1,062 sqft
    • Finished area above ground: 1,062
    • Finished area below ground: 0

    Property

    Parking
    • Parking features: Parking Lot
    Features
    • Levels: One
    • Stories: 1
    • Entry location: Main
    • Patio & porch: Patio
    • Pool features: Community
    Details
    • Additional structures: None
    • Parcel number: 9617018449C0103
    • Zoning: R-2
    • Special conditions: Standard

    Construction

    Type & style
    • Home type: Condo
    • Architectural style: Contemporary
    • Property subtype: Condominium
    Materials
    • Vinyl
    • Foundation: Slab, None
    • Roof: Shingle
    Condition
    • New construction: No
    • Year built: 2006

    Utilities & green energy

    • Sewer: Other - See Remarks
    • Water: Other - See Remarks
    • Utilities for property: Cable Available, Cable Connected

    Community & HOA

    Community
    • Features: Business Center, Clubhouse, Dog Park, Picnic Area, Playground, Sidewalks, Walking Trails
    • Security: None
    • Subdivision: Seasons At Biltmore Lake
    HOA
    • Has HOA: Yes
    • HOA fee: $220 monthly
    • HOA name: The Seasons at Biltmore
    • HOA phone: 828-670-9009
    Location
    • Region: Candler
    • Elevation: 1500 Feet

    Financial & listing details

    • Price per square foot: $264/sqft
    • Tax assessed value: $156,300
    • Annual tax amount: $1,065
    • Date on market: 1/16/2024
    • Cumulative days on market: 1 day
    • Listing terms: Cash,Conventional,Exchange
    • Road surface type: None, Paved

    Price history

    DateEventPrice
    2/16/2024Sold$280,000+1.8%$264/sqft
    Source: Canopy MLS as distributed by MLS GRID #4099980 Report a problem
    1/16/2024Listed for sale$275,000+71.9%$259/sqft
    Source: Canopy MLS as distributed by MLS GRID #4099980 Report a problem
    9/30/2019Sold$160,000-5.9%$151/sqft
    Source: Canopy MLS as distributed by MLS GRID #3511309 Report a problem
    8/28/2019Pending sale$170,000$160/sqft
    Source: Beverly-Hanks Biltmore Park #3511309 Report a problem
    8/12/2019Price change$170,000-1.7%$160/sqft
    Source: Beverly-Hanks Biltmore Park #3511309 Report a problem
    6/18/2019Price change$173,000+0.6%$163/sqft
    Source: Beverly-Hanks Biltmore Park #3511309 Report a problem
    5/26/2019Listed for sale$172,000+81.1%$162/sqft
    Source: Beverly-Hanks Biltmore Park #3511309 Report a problem
    8/6/2014Listing removed$95,000+3.3%$89/sqft
    Source: Keller Williams Professionals #552707 Report a problem
    8/5/2014Sold$92,000-3.2%$87/sqft
    Source: Canopy MLS as distributed by MLS GRID #NCM552707 Report a problem
    12/8/2013Listed for sale$95,000-46.6%$89/sqft
    Source: Keller Williams Professionals #552707 Report a problem
    12/12/2007Sold$178,000$168/sqft
    Source: Public Record Report a problem

    Public tax history

    YearProperty taxesTax assessment
    2025$1,065 +6.2%$156,300
    2024$1,003 +3.8%$156,300
    2023$966 +4.2%$156,300
    2022$927 $156,300
    2021$927 +8.1%$156,300 +15.6%
    2020$857 $135,200
    2019$857 +2.4%$135,200
    2018$837 $135,200 +44.8%
    2017$837 -1.6%$93,400
    2016$850 +31.2%--
    2015$648 $93,400
    2014$648 $93,400
    2013-- $93,400 -48.9%
    2012-- $182,900
    2011-- $182,900
    2010-- $182,900
    2009-- $182,900
    Find assessor info on the county website

    Neighborhood: 28715

    Nearby schools

    GreatSchools rating
    Schools provided by the listing agent
    • Elementary: Hominy Valley/Enka
    • Middle: Enka
    • High: Enka

    Source: Canopy MLS as distributed by MLS GRID. This data may not be complete. We recommend contacting the local school district to confirm school assignments for this home.

    Get a cash offer in 3 minutes
    Find out how much your home could sell for in as little as 3 minutes with a no-obligation cash offer.
    Estimated market value
    $264,300
    Get a cash offer in 3 minutes
    Find out how much your home could sell for in as little as 3 minutes with a no-obligation cash offer.
    Estimated market value
    $264,300