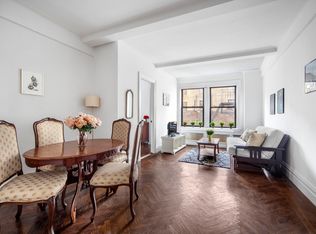
Apartment 7C at 600 West 111th Street is a large classic six-room home filled with an abundance of old-world elegance, scale, and architectural details, as well as a gracious layout that is wonderful for both entertaining and separate private living. The bright 7th floor, two bedrooms + staff room (home office), 2-bathroom home is filled with natural light from oversized windows and offers a northeastern exposure with city views, as well as views of the lush Broadway mall trees from the living room and both bedrooms.
The wonderful flow of the layout presents flexibility for living with a vast entertaining expanse, work from home options and separate living corridor. The formal expanse is vast with an open, side-by-side dining room and living room and double entry gallery that was designed to allow a flow of space and light with cleverly designed overhead storage and a windowed home office. The newly renovated kitchen was beautifully designed, open to the entry gallery and offers access to the dining room. New stainless appliances include a Fisher & Paykal refrigerator and Bosch dishwasher. Beautifully appointed, the space offers plentiful Quartz counterspace, abundant cabinetry to the ceiling, subway tile backsplash, a large pantry closet (or coat closet) and butler's pantry area with ceramic tile backsplash and an interior window drawing in light from the living room. Pretty original prewar elements include hardwood floors (herringbone in the formal rooms), lovely moldings, original hardwood doors and door trim and 9' high-beamed ceilings. The apartment features very generous closet storage, above and beyond most prewar homes, and a washer/dryer.
The private living corridor features big and bright bedrooms of nearly equal size, with two full, windowed bathrooms (one with washer/dryer that vents out), both in excellent original condition with pedestal sinks. The primary bedroom features a large, deep closet with adjacent dressing area with two additional closets and a private bathroom. The second bedroom features two closets and both bedrooms feature city views.
The full-service building has a 24-hour doorman and live-in superintendent. There is a beautiful roof deck open to all shareholders as well as a bicycle room, laundry facilities, and storage cages. It is a pet-friendly building and through-wall air conditioning permitted with board approval. Located on the beautiful Upper West side of Manhattan in Morningside Heights, 600 West 111th Street is one block from Riverside Park and two blocks from Morningside Park, as well as a short distance from Central Park.
Sold
$1,760,000
600 W 111th St #7C, New York, NY 10025
2beds
--sqft
Coop
Built in 1926
-- sqft lot
$-- Zestimate®
$--/sqft
$5,534 Estimated rent
Home value
Not available
Estimated sales range
Not available
$5,534/mo
Zestimate® history
Owner options
List your home for rent
$5,534/mo
Rent Zestimate®
Find your next renter with Zillow Rental Manager. Plus, with online applications, you can quickly screen prospective tenants – for free.
$5,534/mo
Rent Zestimate®
Refinance and save
$12,134/mo
Est. payment
Refinancing to a lower rate could help reduce your monthly payments and save thousands over the life of the loan.
$12,134/mo
Est. payment
Explore your selling options
Work with a Zillow partner agent
Leverage their expertise and Zillow's premium Showcase listings to get your home seen by more buyers.
Get startedList with your own agent
Get your home in front of millions of buyers by listing it on Zillow.
Learn how to do itSell it yourself
Take full control of how buyers see your home on Zillow by listing For Sale by Owner (FSBO).
List your homeWhat's special
Zillow last checked:
Listing updated:
Listed by:
Audrey Henderson,
Corcoran,
Deanna Kory
Source: StreetEasy,MLS#: S1680512
Facts & features
Interior
Bedrooms & bathrooms
- Bedrooms: 2
- Bathrooms: 2
- Full bathrooms: 2
Rooms
- Room types: Bike Room
Appliances
- Included: Dishwasher, Washer/Dryer
- Laundry: Inside
Features
- Flooring: Hardwood
Interior area
- Total structure area: 0
Property
Features
- Has view: Yes
- View description: City
Details
- Parcel number: 0189410027C
- Special conditions: Resale
Construction
Type & style
- Home type: Cooperative
- Property subtype: Coop
Condition
- Year built: 1926
Community & HOA
Community
- Features: Doorman, Full Time Doorman
- Security: Doorman, Full-Time Doorman
- Subdivision: Morningside Heights
HOA
- Has HOA: Yes
- Amenities included: Laundry, Elevator(s)
- Services included: Maintenance
- HOA fee: $2,695 monthly
Location
- Region: New York
Financial & listing details
- Tax assessed value: $23,976,000
- Annual tax amount: $1,160,211
- Date on market: 9/13/2023
Price history
| Date | Event | Price |
|---|---|---|
| 7/18/2024 | Sold | $1,760,000-1.9% |
Source: StreetEasy #S1680512 Report a problem | ||
| 3/27/2024 | Pending sale | $1,795,000 |
Source: StreetEasy Report a problem | ||
| 2/12/2024 | Listed for sale | $1,795,000 |
Source: StreetEasy Report a problem | ||
| 11/10/2023 | Listing removed | -- |
Source: StreetEasy Report a problem | ||
| 9/13/2023 | Listed for sale | $1,795,000 |
Source: StreetEasy Report a problem | ||
Public tax history
| Year | Property taxes | Tax assessment |
|---|---|---|
| 2019 | -- | -- |
| 2018 | $1,160,211 | $10,789,200 +10.9% |
| 2017 | -- | $9,725,850 |
Find assessor info on the county website
Neighborhood: Morningside Heights
Nearby homes
- $1,580,000-- bd-- ba164k sqft600 W 111th St #RES, New York, NY 10025Sold

- $23,976,000-- bd-- ba-- sqft600 W 111th St #8C, New York, NY 10025Off Market
- $23,976,000-- bd-- ba-- sqft600 W 111th St #12C, New York, NY 10025Off Market
- $23,976,0001 bd1 ba-- sqft600 W 111th St #7E, New York, NY 10025Off Market
- $23,976,000-- bd-- ba-- sqft600 W 111th St APT 15G, New York, NY 10025Off Market
- $23,976,000-- bd-- ba-- sqft600 W 111th St #5B, New York, NY 10025Off Market
- $23,976,000-- bd-- ba-- sqft600 W 111th St #9C1, New York, NY 10025Off Market
- $23,976,000-- bd-- ba-- sqft600 W 111th St #1E, New York, NY 10025Off Market
- $23,976,0003 bd2 ba-- sqft600 W 111th St #5C, New York, NY 10025Off Market
Nearby schools
GreatSchools rating
- 4/10Ps 165 Robert E SimonGrades: PK-5Distance: 0.2 mi
- 4/10Mott Hall IiGrades: 6-8Distance: 0.2 mi
- 5/10Young Women's Leadership SchoolGrades: 6-12Distance: 0.5 mi
- New York
- New York County
- New York
- 10025
- Manhattan
- Morningside Heights
- 600 W 111th St Unit 7C
Nearby cities
Nearby neighborhoods
Nearby zip codes
Other New York Topics
