Open House Sept 3, 5-6pm. Where comfort, convenience, and space come together. Tucked away on a low-traffic street, this well-maintained ranch home, built in 1996, offers 2,658 square feet of living space. Step inside to find fresh updates throughout, including all-new paint and carpet, durable laminate flooring on the main level, new stainless steel kitchen appliances, updated light fixtures, and new blinds! The main level features three spacious bedrooms, a convenient main-floor laundry with a stackable washer and dryer. Downstairs, you'll discover 1,158 finished square feet, including an expansive family room, plus a bonus room ideal for a home office. Have laundry? This home has you covered with two laundry areas-one on the main floor and another in the basement, complete with an additional washer and dryer. This feature is a game changer. Outside, a backyard surrounded by mature trees, a shaded deck, included garden shed for all your storage needs. Schedule your private showing today and see why this ranch is the perfect place to call home!
Contingent
$315,000
600 W 11TH STREET, Marshfield, WI 54449
3beds
2,658sqft
Single Family Residence
Built in 1996
0.3 Acres Lot
$313,400 Zestimate®
$119/sqft
$-- HOA
What's special
Fresh updates throughoutExpansive family roomThree spacious bedroomsShaded deckTwo laundry areasNew blindsUpdated light fixtures
- 35 days
- 365
- 13
Likely to sell faster than
Zillow last checked:
Listing updated:
Listed by:
CHERI BARNETT Phone:715-506-0610,
RE/MAX AMERICAN DREAM
Source: WIREX MLS,MLS#: 22604272 Originating MLS: Central WI Board of REALTORS
Originating MLS: Central WI Board of REALTORSFacts & features
Interior
Bedrooms & bathrooms
- Bedrooms: 3
- Bathrooms: 2
- Full bathrooms: 2
- Main level bedrooms: 3
Primary bedroom
- Level: Main
- Area: 336
- Dimensions: 21 x 16
Bedroom 2
- Level: Main
- Area: 208
- Dimensions: 16 x 13
Bedroom 3
- Level: Main
- Area: 168
- Dimensions: 14 x 12
Dining room
- Level: Main
- Area: 192
- Dimensions: 16 x 12
Family room
- Level: Lower
- Area: 540
- Dimensions: 30 x 18
Kitchen
- Level: Main
- Area: 224
- Dimensions: 16 x 14
Living room
- Level: Main
- Area: 330
- Dimensions: 22 x 15
Heating
- Natural Gas, Forced Air
Cooling
- Central Air
Appliances
- Included: Refrigerator, Range/Oven, Dishwasher, Washer, Dryer
Features
- Ceiling Fan(s)
- Flooring: Carpet, Vinyl
- Basement: Partially Finished,Full,Concrete
Interior area
- Total structure area: 2,658
- Total interior livable area: 2,658 sqft
- Finished area above ground: 1,500
- Finished area below ground: 1,158
Video & virtual tour
Property
Parking
- Total spaces: 2
- Parking features: 2 Car, Attached, Garage Door Opener
- Attached garage spaces: 2
Features
- Levels: One
- Stories: 1
- Patio & porch: Deck
Lot
- Size: 0.3 Acres
Details
- Parcel number: 3306608
- Zoning: Residential
Construction
Type & style
- Home type: SingleFamily
- Architectural style: Ranch
- Property subtype: Single Family Residence
Materials
- Vinyl Siding
- Roof: Composition/Fiberglass
Condition
- 21+ Years
- New construction: No
- Year built: 1996
Utilities & green energy
- Sewer: Public Sewer
- Water: Public
- Utilities for property: Cable Available
Community & HOA
Location
- Region: Marshfield
- Municipality: Marshfield
Financial & listing details
- Price per square foot: $119/sqft
- Tax assessed value: $265,500
- Annual tax amount: $4,579
- Date on market: 8/31/2026
Estimated market value
$313,400
$298,000 - $329,000
$1,949/mo
Price history
| Date | Event | Price |
|---|---|---|
| 9/14/2026 | Contingent | $315,000$119/sqft |
Source:  WIREX MLS #22604272 Report a problem WIREX MLS #22604272 Report a problem | ||
| 8/31/2026 | Listed for sale | $315,000+9.2%$119/sqft |
Source: WIREX MLS #22604272 Report a problem | ||
| 2/14/2025 | Sold | $288,500-1.2%$109/sqft |
Source: WIREX MLS #22500183 Report a problem | ||
| 2/10/2025 | Pending sale | $292,000$110/sqft |
Source: WIREX MLS #22500183 Report a problem | ||
| 1/20/2025 | Contingent | $292,000$110/sqft |
Source: WIREX MLS #22500183 Report a problem | ||
| 1/17/2025 | Listed for sale | $292,000+6.2%$110/sqft |
Source: WIREX MLS #22500183 Report a problem | ||
| 12/9/2024 | Listing removed | $275,000$103/sqft |
Source: WIREX MLS #22403543 Report a problem | ||
| 8/3/2024 | Listed for sale | $275,000+57.1%$103/sqft |
Source: WIREX MLS #22403543 Report a problem | ||
| 5/6/2008 | Sold | $175,000-2.7%$66/sqft |
Source: Public Record Report a problem | ||
| 4/5/2008 | Listed for sale | $179,900$68/sqft |
Source: Century 21 #802196 Report a problem | ||
Public tax history
| Year | Property taxes | Tax assessment |
|---|---|---|
| 2025 | $4,906 -0.6% | $242,500 |
| 2024 | $4,933 +12.3% | $242,500 |
| 2023 | $4,393 -7.3% | $242,500 +47.2% |
| 2022 | $4,740 +6.7% | $164,700 |
| 2021 | $4,443 +1.6% | $164,700 |
| 2020 | $4,374 +16.9% | $164,700 |
| 2019 | $3,742 +3.3% | $164,700 |
| 2018 | $3,624 -0.3% | $164,700 |
| 2017 | $3,634 +0.8% | $164,700 |
| 2016 | $3,606 +0.1% | $164,700 |
| 2015 | $3,602 | $164,700 |
| 2014 | -- | $164,700 |
| 2013 | -- | $164,700 |
| 2012 | -- | $164,700 |
| 2011 | -- | $164,700 +10.2% |
| 2010 | -- | $149,400 |
| 2009 | -- | $149,400 |
| 2008 | -- | $149,400 +10.9% |
| 2007 | -- | $134,700 |
| 2006 | -- | $134,700 |
| 2005 | -- | $134,700 |
| 2004 | -- | $134,700 |
| 2003 | -- | $134,700 +19.7% |
| 2002 | -- | $112,500 |
| 2001 | -- | $112,500 |
| 2000 | -- | $112,500 |
Find assessor info on the county website
Monthly payment
Est. payment
Payment breakdown
Explore the cost of this home by adjusting the details. Changes won't be saved.Climate risks
Neighborhood: 54449
Nearby schools
Schools provided by the listing agent
- Middle: Marshfield
- High: Marshfield
- District: Marshfield
Source: WIREX MLS. This data may not be complete. We recommend contacting the local school district to confirm school assignments for this home.
Similar homes
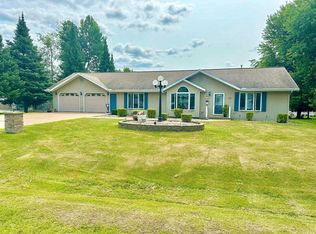
- $309,9004 bd2 ba2.2k sqft1601 S LINCOLN AVENUE, Marshfield, WI 54449Active
 MLS ID #22604519, BENJAMIN ZAWISLAN. WIREX MLS
 - $--3 bd2 ba1.5k sqft416 W Leonhard St, Marshfield, WI 54449Auction
 Xome
Xome - $329,9004 bd4 ba2.4k sqft1506 W 4TH STREET, Marshfield, WI 54449Active
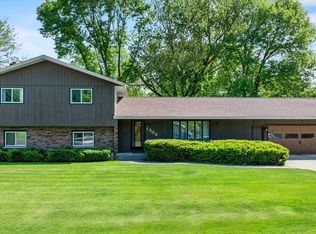 MLS ID #22602371, CONNIE REITER-MILLER. WIREX MLS
 - $265,9003 bd3 ba1.9k sqft1200 E 21ST STREET, Marshfield, WI 54449Active
 MLS ID #22604229, PATTY HASENBANK. WIREX MLS
