Skip main navigation
Sold for $435,000
  • $435,000

    600 W 91st Circle, Thornton, CO 80260

    3beds
    1,878sqft
    Townhouse
    Built in 1999
    3,000 Square Feet Lot
    $433,900 Zestimate®
    $232/sqft
    $2,517 Estimated rent

    Home value

    $433,900

    $412,000 - $456,000

    $2,517/mo

    Zestimate® history
    Loading
    Loading...

    Owner options

    List your home for rent

    $2,517/mo

    Rent Zestimate®

    Find your next renter with Zillow Rental Manager. Plus, with online applications, you can quickly screen prospective tenants – for free.

    Learn more

    $2,517/mo

    Rent Zestimate®

    Refinance and save

    $2,674/mo

    Est. payment

    Refinancing to a lower rate could help reduce your monthly payments and save thousands over the life of the loan.

    See today's rates

    $2,674/mo

    Est. payment

    Explore your selling options

    Work with a Zillow partner agent

    Leverage their expertise and Zillow's premium Showcase listings to get your home seen by more buyers.

    Get started

    List with your own agent

    Get your home in front of millions of buyers by listing it on Zillow.

    Learn how to do it

    Sell it yourself

    Take full control of how buyers see your home on Zillow by listing For Sale by Owner (FSBO).

    List your home

    What's special

    Gas fireplaceGeek squad protectionLarge balconyPrimary suiteStainless steel appliancesFull upstairs bathroomStorage room
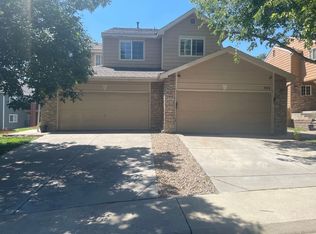
    Wonderful CORNER LOT townhome ready for your quick move-in! You'll love the gas fireplace, large balcony with Trex decking, kitchen with granite countertops and stainless steel appliances (refrigerator and dishwasher have 3 years of Geek Squad Protection remaining!), primary suite with walk-in closet and 5-piece en suite primary bathroom, 2 additional upstairs bedrooms and a full upstairs bathroom, finished walk-out basement, large mechanical/storage room, private fenced yard, oversized 2-car attached garage, and so much more! All furniture is negotiable. Great location in a community that is adjacent to Niver Creek Open Space; close to multiple grocery stores (King Soopers, Safeway, Sam's Club), restaurants, and parks; and offers easy access to downtown Denver, Boulder, the mountains, and the airport. An incredible value! Get it before it is gone. Showings begin February 29th. Buyer to verify all information.

    Zillow last checked:

    Listing updated:

    Listed by:

    David Schlichter 720-440-2340 david@schlichterteam.com,

    Compass - Denver

    Bought with:

    Jorge Becerra, 100085296

    8z Real Estate

    Source: REcolorado as distributed by MLS GRID,MLS#: 9604685MLS Logo

    Facts & features

    Interior

    Bedrooms & bathrooms
    • Bedrooms: 3
    • Bathrooms: 3
    • Full bathrooms: 2
    • 1/2 bathrooms: 1
    • Main level bathrooms: 1
    Primary bedroom
    • Description: Large Primary Suite With Walk-In Closet
    • Level: Upper
    Bedroom
    • Description: Second Bedroom
    • Level: Upper
    Bedroom
    • Description: Third Bedroom
    • Level: Upper
    Bathroom
    • Description: Main Level Powder Room
    • Level: Main
    Bathroom
    • Description: Primary En Suite Bathroom With Separate Shower And Bathtub
    • Level: Upper
    Bathroom
    • Description: Second Level Full Bathroom
    • Level: Upper
    Dining room
    • Description: Dining Room Open To The Living Room And Kitchen With Balcony Access
    • Level: Main
    Family room
    • Description: Basement Family Room With Walk-Out Access
    • Level: Basement
    Kitchen
    • Description: Great Kitchen With Updated Appliances
    • Level: Main
    Laundry
    • Description: Washer/Dryer Included!
    • Level: Main
    Living room
    • Description: Bright Living Room With Fireplace
    • Level: Main
    Utility room
    • Description: Storage And Mechanical Room
    • Level: Basement
    Heating
    • Forced Air, Natural Gas
    Cooling
    • Central Air
    Appliances
    • Included: Dishwasher, Disposal, Dryer, Gas Water Heater, Microwave, Oven, Range, Refrigerator, Washer
    • Laundry: In Unit
    Features
    • Ceiling Fan(s), Five Piece Bath, Granite Counters, Smart Thermostat, Smoke Free, Walk-In Closet(s)
    • Flooring: Carpet, Laminate
    • Windows: Double Pane Windows, Window Coverings
    • Basement: Finished,Walk-Out Access
    • Number of fireplaces: 1
    • Fireplace features: Gas Log, Living Room
    • Common walls with other units/homes: End Unit
    Interior area
    • Total structure area: 1,878
    • Total interior livable area: 1,878 sqft
    • Finished area above ground: 1,443
    • Finished area below ground: 235

    Property

    Parking
    • Total spaces: 2
    • Parking features: Garage - Attached
    • Attached garage spaces: 2
    Features
    • Levels: Two
    • Stories: 2
    • Patio & porch: Deck
    • Exterior features: Balcony, Private Yard, Rain Gutters
    • Fencing: Partial
    Lot
    • Size: 3,000 Square Feet
    • Features: Corner Lot
    Details
    • Parcel number: R0109552
    • Special conditions: Standard

    Construction

    Type & style
    • Home type: Townhouse
    • Property subtype: Townhouse
    • Attached to another structure: Yes
    Materials
    • Brick, Frame, Wood Siding
    • Roof: Composition
    Condition
    • Year built: 1999

    Utilities & green energy

    • Sewer: Public Sewer
    • Water: Public
    • Utilities for property: Cable Available, Electricity Connected, Internet Access (Wired), Natural Gas Connected, Phone Available

    Community & HOA

    Community
    • Security: Carbon Monoxide Detector(s)
    • Subdivision: North Creek
    HOA
    • Has HOA: Yes
    • Amenities included: Playground
    • Services included: Maintenance Grounds, Road Maintenance
    • HOA fee: $120 quarterly
    • HOA name: North Creek Homeowner Association
    • HOA phone: 303-457-1444
    Location
    • Region: Thornton

    Financial & listing details

    • Price per square foot: $232/sqft
    • Tax assessed value: $449,000
    • Annual tax amount: $2,678
    • Date on market: 2/29/2024
    • Listing terms: Cash,Conventional
    • Exclusions: Seller's Personal Property Not Listed Herein As Inclusions
    • Ownership: Individual
    • Electric utility on property: Yes
    • Road surface type: Paved

    Price history

    DateEventPrice
    3/15/2024Sold$435,000+2.4%$232/sqft
    Source: REcolorado as distributed by MLS GRID #9604685 Report a problem
    3/1/2024Pending sale$425,000$226/sqft
    Source: REcolorado as distributed by MLS GRID #9604685 Report a problem
    2/29/2024Listed for sale$425,000+28.8%$226/sqft
    Source: REcolorado as distributed by MLS GRID #9604685 Report a problem
    4/27/2018Sold$330,000+10%$176/sqft
    Source: Public Record Report a problem
    4/10/2018Pending sale$300,000$160/sqft
    Source: Berkshire Hathaway HomeServices IRE #1853401 Report a problem
    4/5/2018Listed for sale$300,000+163.2%$160/sqft
    Source: Berkshire Hathaway HomeServices IRE #1853401 Report a problem
    4/19/2011Sold$114,000-39%$61/sqft
    Source: Public Record Report a problem
    6/21/2005Sold$187,000+30.3%$100/sqft
    Source: Public Record Report a problem
    8/3/1999Sold$143,534$76/sqft
    Source: Public Record Report a problem

    Public tax history

    YearProperty taxesTax assessment
    2025$2,996 +1%$28,070 -10.4%
    2024$2,967 +10.8%$31,320
    2023$2,678 -3.2%$31,320 +34.8%
    2022$2,766 $23,230 -2.8%
    2021-- $23,890 +4.5%
    2020$2,658 $22,860 -0.2%
    2019$2,658 +23.1%$22,900 +27.8%
    2018$2,159 $17,920
    2017$2,159 $17,920 +20.3%
    2016-- $14,900
    2015$1,681 $14,900 +31.7%
    2014-- $11,310
    2013-- $11,310 -3.4%
    2012-- $11,710
    2011-- $11,710 -17.2%
    2010-- $14,140
    2009-- $14,140 -7.6%
    2008-- $15,300
    2007-- $15,300 -4.7%
    2006-- $16,050
    2005-- $16,050 +1.6%
    2004-- $15,800
    2003$1,537 +4.7%$15,800 +11.3%
    2002$1,468 +17.7%$14,190 +24.3%
    2001$1,247 $11,420
    2000-- $11,420
    Find assessor info on the county website

    Neighborhood: 80260

    Nearby schools

    GreatSchools rating
    Schools provided by the listing agent
    • Elementary: North Mor
    • Middle: Northglenn
    • High: Northglenn
    • District: Adams 12 5 Star Schl

    Source: REcolorado as distributed by MLS GRID. This data may not be complete. We recommend contacting the local school district to confirm school assignments for this home.

    Get a cash offer in 3 minutes
    Find out how much your home could sell for in as little as 3 minutes with a no-obligation cash offer.
    Estimated market value
    $433,900
    Get a cash offer in 3 minutes
    Find out how much your home could sell for in as little as 3 minutes with a no-obligation cash offer.
    Estimated market value
    $433,900