Welcome to Suite 811 at The Skyline Condominiums, an amenity-rich high-rise in the heart of Downtown Los Angeles' vibrant South Park neighborhood. Offering 1,193 square feet of thoughtfully designed living space, this 2-bedroom, 2-bathroom residence features an expansive private terrace, an open-concept floor plan with a spacious dining area and breakfast bar, an in-unit laundry closet with washer and dryer, and sweeping urban cityscape views that capture the energy of downtown living. Custom built-in closets provide exceptional storage rarely found in comparable Skyline residences.
The residence also includes two assigned tandem parking spaces and an approximately 6-foot by 4-foot private storage closet, adding everyday convenience to city living.
Beyond the residence itself, The Skyline Condominiums offers an exceptional lifestyle with 24-hour security, concierge service, and an impressive collection of resort-style amenities, including a rooftop-style swimming pool, spa, saunas, fully equipped fitness center, racquetball court, indoor pickleball courts, recreation room with a full kitchen and fireplace, outdoor BBQ areas, and beautifully landscaped al fresco dining spaces.
Perfectly situated just moments from Crypto.com Arena, L.A. LIVE, acclaimed restaurants, FIGat7th, premier shopping, and directly across the street from Ralphs, Whole Foods and an Erewhon which is coming soon, Suite 811 places the very best of Downtown Los Angeles at your doorstep while offering the comfort and security of one of South Park's most established residential communities.
Experience the best of urban living at The Skyline Condominiums.
For sale
Listed by: Compass • Lauren Tizabi • Contact: 310-666-1537
Price cut: $10K (8/27)
$589,000
600 W 9th St APT 811, Los Angeles, CA 90015
2beds
1,193sqft
Condominium
Built in 1983
-- sqft lot
$578,700 Zestimate®
$494/sqft
$1,098/mo HOA
What's special
- 53 days
- 214
- 15
Zillow last checked:
Listing updated:
Listed by:
Lauren Tizabi DRE #01952829 310-666-1537,
Compass
Source: CRMLS,MLS#: SR26153649 Originating MLS: California Regional MLS
Originating MLS: California Regional MLSFacts & features
Interior
Bedrooms & bathrooms
- Bedrooms: 2
- Bathrooms: 2
- Full bathrooms: 1
- 3/4 bathrooms: 1
- Main level bathrooms: 2
- Main level bedrooms: 2
Rooms
- Room types: Kitchen, Living Room, Primary Bathroom, Primary Bedroom
Bathroom
- Features: Dual Sinks, Low Flow Plumbing Fixtures, Tub Shower
Kitchen
- Features: Granite Counters
Heating
- Central
Cooling
- Central Air
Appliances
- Included: Dishwasher, Electric Oven, Electric Range, Dryer, Washer
- Laundry: Inside, Laundry Closet, Stacked
Features
- Balcony, Open Floorplan, Storage
- Flooring: Wood
- Has fireplace: Yes
- Fireplace features: Electric, Free Standing, Living Room
- Common walls with other units/homes: 2+ Common Walls
Interior area
- Total interior livable area: 1,193 sqft
Property
Parking
- Total spaces: 2
- Parking features: Assigned, Garage, Guest
- Attached garage spaces: 2
Accessibility
- Accessibility features: Accessible Approach with Ramp
Features
- Levels: One
- Stories: 1
- Entry location: 8th floor
- Pool features: Heated, Association
- Has spa: Yes
- Spa features: Association
- Has view: Yes
- View description: City Lights, Neighborhood
Lot
- Size: 1.91 Acres
Details
- Additional structures: Storage
- Parcel number: 5138001165
- Zoning: LAR5
- Special conditions: Standard
Construction
Type & style
- Home type: Condo
- Architectural style: Contemporary
- Property subtype: Condominium
- Attached to another structure: Yes
Materials
- Concrete
Condition
- Additions/Alterations
- New construction: No
- Year built: 1983
Utilities & green energy
- Electric: Standard
- Sewer: Public Sewer, Unknown
- Water: Public
- Utilities for property: Cable Connected, Electricity Connected, Natural Gas Not Available, Phone Available, Sewer Connected, Water Connected
Community & HOA
Community
- Features: Curbs, Street Lights, Sidewalks, Urban
- Security: Security System, Closed Circuit Camera(s), Carbon Monoxide Detector(s), Security Gate, Gated with Attendant, 24 Hour Security, Key Card Entry, Resident Manager, Security Guard
HOA
- Has HOA: Yes
- Amenities included: Clubhouse, Controlled Access, Electricity, Fitness Center, Gas, Maintenance Grounds, Hot Water, Management, Meeting/Banquet/Party Room, Barbecue, Pickleball, Pool, Pets Allowed, Racquetball, Recreation Room, Guard, Sauna, Spa/Hot Tub, Security, Storage, Trash
- Services included: Sewer
- HOA fee: $1,098 monthly
- HOA name: Skyline Homeowners Association
- HOA phone: 213-627-7450
Location
- Region: Los Angeles
Financial & listing details
- Price per square foot: $494/sqft
- Tax assessed value: $736,050
- Date on market: 7/16/2026
- Cumulative days on market: 53 days
- Listing terms: Conventional
- Road surface type: Paved
Estimated market value
$578,700
$550,000 - $608,000
$3,337/mo
Price history
| Date | Event | Price |
|---|---|---|
| 8/27/2026 | Price change | $589,000-1.7%$494/sqft |
Source:  CRMLS #SR26153649 Report a problem CRMLS #SR26153649 Report a problem | ||
| 7/16/2026 | Listed for sale | $599,000-16.7%$502/sqft |
Source: CRMLS #SR26153649 Report a problem | ||
| 3/2/2025 | Listing removed | $719,000$603/sqft |
Source:  CLAW #24-468279 Report a problem CLAW #24-468279 Report a problem | ||
| 12/13/2024 | Listed for sale | $719,000+5.7%$603/sqft |
Source: CLAW #24-468279 Report a problem | ||
| 6/1/2022 | Sold | $680,000-2.2%$570/sqft |
Source: Public Record Report a problem | ||
| 5/1/2022 | Contingent | $695,000$583/sqft |
Source: CLAW #22-149327 Report a problem | ||
| 4/23/2022 | Listed for sale | $695,000-4.1%$583/sqft |
Source: CLAW #22-149327 Report a problem | ||
| 3/30/2018 | Sold | $725,000+1.4%$608/sqft |
Source:  Pasadena Foothills MLS #818000801 Report a problem Pasadena Foothills MLS #818000801 Report a problem | ||
| 3/10/2018 | Pending sale | $715,000$599/sqft |
Source: Keller Williams Real Estate Services #818000801 Report a problem | ||
| 2/22/2018 | Listed for sale | $715,000$599/sqft |
Source: Keller Williams Real Estate Services #818000801 Report a problem | ||
Public tax history
| Year | Property taxes | Tax assessment |
|---|---|---|
| 2026 | -- | $736,050 +2% |
| 2025 | $8,811 +1.2% | $721,619 +2% |
| 2024 | $8,703 +2% | $707,471 +2% |
| 2023 | $8,530 -7.9% | $693,600 -10.8% |
| 2022 | $9,265 +1.3% | $777,343 +2% |
| 2021 | $9,142 -0.9% | $762,102 +1% |
| 2020 | $9,229 | $754,289 +2% |
| 2019 | $9,229 +615.1% | $739,500 +693% |
| 2018 | $1,291 | $93,259 +2% |
| 2017 | $1,291 +1.9% | $91,432 +2% |
| 2016 | $1,266 +3.9% | $89,640 +1.5% |
| 2015 | $1,219 +0.9% | $88,295 +2% |
| 2014 | $1,208 | $86,566 +2.5% |
| 2012 | -- | $84,488 +2% |
| 2011 | -- | $82,833 +0.8% |
| 2010 | -- | $82,215 -0.2% |
| 2009 | -- | $82,411 +2% |
| 2008 | -- | $80,796 +2% |
| 2007 | -- | $79,212 +2% |
| 2006 | -- | $77,660 |
| 2005 | -- | $77,660 +4% |
| 2004 | -- | $74,646 +1.9% |
| 2003 | -- | $73,279 +2% |
| 2002 | -- | $71,843 +4% |
| 2000 | -- | $69,054 |
Find assessor info on the county website
Monthly payment
Est. payment
Payment breakdown
Explore the cost of this home by adjusting the details. Changes won't be saved.Climate risks
Neighborhood: Downtown


Similar homes
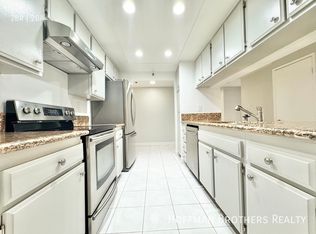
- $600,0002 bd2 ba1.1k sqft645 W 9th St APT 240, Los Angeles, CA 90015New Construction
 MLS ID #26679949, Inne S Chung DRE # 01364009, Coldwell Banker Realty. CLAW
 - $605,0002 bd2 ba1.3k sqft880 W 1st St APT 506, Los Angeles, CA 90012For Sale
 MLS ID #26640965, Russell Chan DRE # 01326223, Wilshire Metro Realty, Inc.. CLAW
 - $580,0002 bd2 ba1.1k sqft630 W 6th St APT 505, Los Angeles, CA 90017For Sale
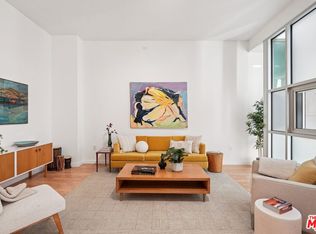 MLS ID #26639861, Agnes Ferreyra DRE # 01799633, Realty Source Incorporated. CLAW
 - $759,0002 bd2 ba1.1k sqft645 W 9th St APT 740, Los Angeles, CA 90015For Sale
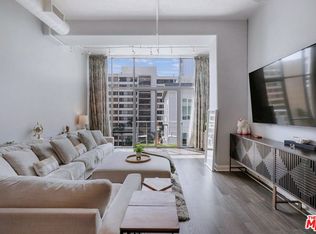 MLS ID #26654781, Drew Smyth DRE # 02027853, Real Broker. CLAW
Local buyer's agents are ready to help
