This Creston Landmark was constructed in 1928 - and more recently repurposed into a beautiful Condominium with 2,317 finished sq. Ft.. Keeping with many of the original architectural details, millwork and arched windows - it was professionally redesigned with new Kitchen - Custom cabinetry with pull-out shelving, quartz countertops, stainless steel French door Refrigerator, Oven Microwave and Gas Stove. Stainless farmhouse sink, pull-down French faucet - window over the sink! Master Bedroom on the main floor with double closets and Bathroom with double vanity and walk-in shower. Upstairs Balcony is now a extra large family room with cathedral ceilings and view to below & view out the beautiful arched windows! Lower level has family room/office and two additional Bedrooms. Additional Full Bathroom with double vanity. This Condo also has a deck to enjoy barbecuing & relaxing and a large back yard area for open space. Located within walking distance of Uptown Creston where you can enjoy the city activities on main street, access to several Restaurants, Shops & Grocery. Perfect for low-maintenance - time to travel - and relax!!
Active
Price cut: $10K (8/17)
$209,000
600 W Adams St Unit A, Creston, IA 50801
3beds
1,459sqft
Condominium
Built in 1928
-- sqft lot
$-- Zestimate®
$143/sqft
$-- HOA
What's special
Original architectural detailsArched windowsQuartz countertopsStainless farmhouse sinkTwo additional bedrooms
- 111 days
- 436
- 19
Zillow last checked:
Listing updated:
Listed by:
Dino A Groumoutis 641-202-0156,
Creston Realty
Source: NoCoast MLS as distributed by MLS GRID,MLS#: 6338337
Facts & features
Interior
Bedrooms & bathrooms
- Bedrooms: 3
- Bathrooms: 2
- Full bathrooms: 1
- 3/4 bathrooms: 1
Heating
- Forced Air
Cooling
- Central Air
Appliances
- Included: Range, Microwave, Dishwasher, Washer, Dryer
Features
- Basement: Finished
- Common walls with other units/homes: 1
Interior area
- Total interior livable area: 1,459 sqft
- Finished area above ground: 858
Property
Parking
- Parking features: Outside, Assigned
Accessibility
- Accessibility features: None
Features
- Levels: One and One Half
Lot
- Size: 6,313 Acres
- Dimensions: 130 x 50
Details
- Parcel number: 0512127010
Construction
Type & style
- Home type: Condo
- Property subtype: Condominium
Materials
- Brick, Vinyl Siding
- Roof: Shingle
Condition
- Year built: 1928
Utilities & green energy
- Sewer: Public Sewer
- Water: Public
Community & HOA
HOA
- Has HOA: No
Location
- Region: Creston
Financial & listing details
- Price per square foot: $143/sqft
- Tax assessed value: $213,310
- Annual tax amount: $3,548
- Date on market: 5/15/2026
- Cumulative days on market: 111 days
Estimated market value
Not available
Estimated sales range
Not available
Not available
Price history
| Date | Event | Price |
|---|---|---|
| 8/17/2026 | Price change | $209,000-4.6%$143/sqft |
Source:  NoCoast MLS as distributed by MLS GRID #6338337 Report a problem NoCoast MLS as distributed by MLS GRID #6338337 Report a problem | ||
| 5/15/2026 | Listed for sale | $219,000+25.1%$150/sqft |
Source: NoCoast MLS as distributed by MLS GRID #6338337 Report a problem | ||
| 7/7/2022 | Sold | $175,000-7.4%$120/sqft |
Source: NoCoast MLS as distributed by MLS GRID #6019335 Report a problem | ||
| 5/14/2022 | Pending sale | $189,000$130/sqft |
Source: NoCoast MLS as distributed by MLS GRID #6019335 Report a problem | ||
| 4/28/2022 | Price change | $189,000-5%$130/sqft |
Source: NoCoast MLS as distributed by MLS GRID #6019335 Report a problem | ||
| 1/25/2022 | Price change | $199,000-7.4%$136/sqft |
Source: NoCoast MLS as distributed by MLS GRID #6019335 Report a problem | ||
| 12/8/2021 | Price change | $215,000-4.4%$147/sqft |
Source: NoCoast MLS as distributed by MLS GRID #6019335 Report a problem | ||
| 7/2/2021 | Listed for sale | $225,000+42.9%$154/sqft |
Source: NoCoast MLS as distributed by MLS GRID #6019335 Report a problem | ||
| 3/6/2017 | Sold | $157,500$108/sqft |
Source: NoCoast MLS as distributed by MLS GRID #5410430 Report a problem | ||
Public tax history
| Year | Property taxes | Tax assessment |
|---|---|---|
| 2025 | $3,548 -3.7% | $213,310 +12% |
| 2024 | $3,686 +5.9% | $190,440 -1% |
| 2023 | $3,482 +1% | $192,290 +25.6% |
| 2022 | $3,448 -6.3% | $153,120 |
| 2021 | $3,678 -4.1% | $153,120 -1.1% |
| 2020 | $3,836 -1.9% | $154,810 |
| 2019 | $3,910 +18.3% | $154,810 |
| 2018 | $3,304 +8.1% | $154,810 |
| 2017 | $3,056 | -- |
Find assessor info on the county website
Monthly payment
Est. payment
Payment breakdown
Explore the cost of this home by adjusting the details. Changes won't be saved.Climate risks
Neighborhood: 50801


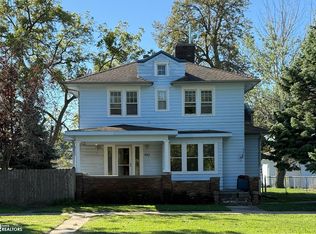
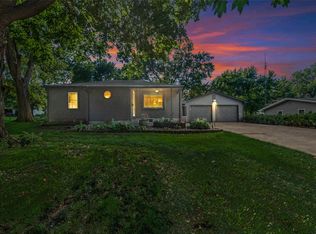
Similar homes
- $210,0003 bd2 ba1.6k sqft927 W Montgomery St, Creston, IA 50801Active - Contingent
 MLS ID #6339916, Dino A Groumoutis, Creston Realty. NoCoast MLS as distributed by MLS GRID
 - $--2 bd2 ba1.6k sqft312 N Sycamore St, Creston, IA 50801AuctionServiceLink Auction
- $238,0003 bd2 ba2.1k sqft402 S Stone St, Creston, IA 50801Active
 MLS ID #6342215, Nancy E Loudon, Chris Lane Real Estate. NoCoast MLS as distributed by MLS GRID
 - $205,0003 bd3 ba1.5k sqft404 N Spruce St, Creston, IA 50801For Sale
 MLS ID #747163, Wendy Wagner, RE/MAX Concepts. DMMLS
