Beautifully updated 4-bedroom, 2-bath brick ranch situated on an oversized corner lot within the highly sought-after Prospect High School District. This move-in-ready home offers gleaming hardwood floors and an updated kitchen featuring granite countertops, a custom tile backsplash, and ceramic tile flooring. Numerous recent updates include a new refrigerator, stove, dryer, water heater, and garage door. The roof and furnace were replaced in 2017, offering added peace of mind. The spacious primary suite serves as a private retreat with a walk-in closet and a cozy wood-burning fireplace. Step outside to enjoy the large backyard with a concrete patio-perfect for entertaining, relaxing, or outdoor gatherings. A detached 2-car garage and an extra-long driveway provide ample parking. Conveniently located just minutes from Randhurst Village, you'll enjoy easy access to shopping, dining, entertainment, parks, and major roadways. Don't miss this exceptional opportunity-schedule your private showing today!
Active
$395,000
600 W Bob O Link Rd, Arlington Heights, IL 60056
4beds
1,318sqft
Single Family Residence
Built in 1951
10,641 Square Feet Lot
$-- Zestimate®
$300/sqft
$-- HOA
What's special
Cozy wood-burning fireplacePrivate retreatGleaming hardwood floorsUpdated kitchenCustom tile backsplashOversized corner lotGranite countertops
- --
- 1,488
- views
- 104
- saves
Likely to sell faster than
Zillow last checked:
Listing updated:
Listed by:
Sam Toma 773-999-1233,
@properties Christie's International Real Estate
Source: MRED as distributed by MLS GRID,MLS#: 12699392
Facts & features
Interior
Bedrooms & bathrooms
- Bedrooms: 4
- Bathrooms: 2
- Full bathrooms: 2
Rooms
- Room types: Walk In Closet
Primary bedroom
- Features: Flooring (Wood Laminate), Window Treatments (Blinds, Shutters), Bathroom (Full)
- Level: Main
- Area: 240 Square Feet
- Dimensions: 15X16
Bedroom 2
- Features: Flooring (Hardwood), Window Treatments (Blinds, Shutters)
- Level: Main
- Area: 120 Square Feet
- Dimensions: 12X10
Bedroom 3
- Features: Flooring (Hardwood), Window Treatments (Blinds)
- Level: Main
- Area: 100 Square Feet
- Dimensions: 10X10
Bedroom 4
- Features: Flooring (Hardwood), Window Treatments (Blinds)
- Level: Main
- Area: 81 Square Feet
- Dimensions: 9X9
Dining room
- Features: Flooring (Ceramic Tile)
- Level: Main
- Dimensions: COMBO
Kitchen
- Features: Kitchen (Eating Area-Table Space, Granite Counters, Updated Kitchen), Flooring (Ceramic Tile), Window Treatments (Blinds)
- Level: Main
- Area: 176 Square Feet
- Dimensions: 11X16
Laundry
- Features: Flooring (Ceramic Tile)
- Level: Main
- Area: 25 Square Feet
- Dimensions: 5X5
Living room
- Features: Flooring (Hardwood), Window Treatments (Blinds)
- Level: Main
- Area: 192 Square Feet
- Dimensions: 12X16
Walk in closet
- Features: Flooring (Wood Laminate)
- Level: Main
- Area: 42 Square Feet
- Dimensions: 7X6
Heating
- Natural Gas
Cooling
- Central Air
Appliances
- Included: Range, Dishwasher, Refrigerator, Washer, Dryer, Disposal, Stainless Steel Appliance(s), Gas Oven, Range Hood
- Laundry: Main Level, Gas Dryer Hookup, In Unit, In Kitchen, Laundry Closet
Features
- 1st Floor Bedroom, 1st Floor Full Bath, Built-in Features, Walk-In Closet(s), Granite Counters
- Flooring: Hardwood
- Windows: Screens
- Basement: Crawl Space
- Number of fireplaces: 1
- Fireplace features: Wood Burning, Master Bedroom
Interior area
- Total structure area: 1,318
- Total interior livable area: 1,318 sqft
Property
Parking
- Total spaces: 2
- Parking features: Asphalt, Garage Door Opener, Yes, Garage Owned, Detached, Garage
- Garage spaces: 2
- Has uncovered spaces: Yes
Accessibility
- Accessibility features: No Disability Access
Features
- Stories: 1
- Patio & porch: Patio
Lot
- Size: 10,641 Square Feet
- Features: Corner Lot
Details
- Additional structures: Shed(s)
- Parcel number: 03273080120000
- Special conditions: List Broker Must Accompany
- Other equipment: Ceiling Fan(s)
Construction
Type & style
- Home type: SingleFamily
- Architectural style: Ranch
- Property subtype: Single Family Residence
Materials
- Brick
- Foundation: Concrete Perimeter
- Roof: Asphalt
Condition
- New construction: No
- Year built: 1951
Utilities & green energy
- Electric: Circuit Breakers
- Sewer: Public Sewer
- Water: Lake Michigan, Public
Community & HOA
Community
- Security: Carbon Monoxide Detector(s)
HOA
- Services included: None
Location
- Region: Arlington Heights
Financial & listing details
- Price per square foot: $300/sqft
- Tax assessed value: $290,000
- Annual tax amount: $7,379
- Date on market: 7/11/2026
- Ownership: Fee Simple
Estimated market value
Not available
Estimated sales range
Not available
Not available
Price history
| Date | Event | Price |
|---|---|---|
| 5/16/2022 | Sold | $330,000+4.8%$250/sqft |
Source:  MRED as distributed by MLS GRID #11351469 Report a problem MRED as distributed by MLS GRID #11351469 Report a problem | ||
| 4/7/2022 | Contingent | $315,000$239/sqft |
Source: MRED as distributed by MLS GRID #11351469 Report a problem | ||
| 4/3/2022 | Listed for sale | $315,000$239/sqft |
Source: MRED as distributed by MLS GRID #11351469 Report a problem | ||
| 3/31/2022 | Contingent | $315,000$239/sqft |
Source: MRED as distributed by MLS GRID #11351469 Report a problem | ||
| 3/18/2022 | Listed for sale | $315,000+5%$239/sqft |
Source: MRED as distributed by MLS GRID #11351469 Report a problem | ||
| 10/16/2021 | Listing removed | -- |
Source: MRED as distributed by MLS GRID #11158301 Report a problem | ||
| 10/4/2021 | Listed for sale | $299,999+3.4%$228/sqft |
Source: MRED as distributed by MLS GRID #11158301 Report a problem | ||
| 12/26/2020 | Listing removed | $290,000$220/sqft |
Source: Runway Realty Inc #10921994 Report a problem | ||
| 12/16/2020 | Price change | $290,000-1.5%$220/sqft |
Source: Runway Realty Inc #10921994 Report a problem | ||
| 12/5/2020 | Price change | $294,500-0.1%$223/sqft |
Source: Runway Realty Inc #10921994 Report a problem | ||
| 11/13/2020 | Price change | $294,800-0.1%$224/sqft |
Source: Runway Realty Inc #10921994 Report a problem | ||
| 10/31/2020 | Listed for sale | $295,000-1.7%$224/sqft |
Source: Runway Realty Inc #10921994 Report a problem | ||
| 9/9/2020 | Listing removed | $299,999$228/sqft |
Source: Runway Realty Inc #10781236 Report a problem | ||
| 8/29/2020 | Price change | $299,999-1%$228/sqft |
Source: Runway Realty Inc #10781236 Report a problem | ||
| 8/17/2020 | Price change | $303,000-1.3%$230/sqft |
Source: Runway Realty Inc #10781236 Report a problem | ||
| 8/10/2020 | Price change | $306,900-0.8%$233/sqft |
Source: Runway Realty Inc #10781236 Report a problem | ||
| 7/30/2020 | Price change | $309,500-0.1%$235/sqft |
Source: Runway Realty Inc #10781236 Report a problem | ||
| 7/23/2020 | Price change | $309,900-1.2%$235/sqft |
Source: Runway Realty Inc #10781236 Report a problem | ||
| 7/14/2020 | Listed for sale | $313,777+96.7%$238/sqft |
Source: Runway Realty Inc #10781236 Report a problem | ||
| 8/31/2012 | Sold | $159,500$121/sqft |
Source: Public Record Report a problem | ||
| 4/27/2012 | Sold | $159,500-0.3%$121/sqft |
Source: MRED as distributed by MLS GRID #08008496 Report a problem | ||
| 3/3/2012 | Listed for sale | $160,000+3.9%$121/sqft |
Source: Great Street Properties, Inc. #08008496 Report a problem | ||
| 11/2/2011 | Listing removed | -- |
Source: foreclosure.com Report a problem | ||
| 10/30/2011 | Listed for sale | -- |
Source: foreclosure.com Report a problem | ||
| 6/8/1998 | Sold | $154,000$117/sqft |
Source: Public Record Report a problem | ||
Public tax history
| Year | Property taxes | Tax assessment |
|---|---|---|
| 2024 | $7,379 +4.2% | $29,000 |
| 2023 | $7,079 +3.6% | $29,000 |
| 2022 | $6,830 +18.9% | $29,000 +30.6% |
| 2021 | $5,743 +1.3% | $22,213 |
| 2020 | $5,672 -0.1% | $22,213 -10.2% |
| 2019 | $5,680 -0.7% | $24,737 +9.2% |
| 2018 | $5,717 -0.8% | $22,644 |
| 2017 | $5,763 +2.1% | $22,644 |
| 2016 | $5,647 -6.7% | $22,644 +1.3% |
| 2015 | $6,050 +3% | $22,356 |
| 2014 | $5,874 +2.8% | $22,356 |
| 2013 | $5,713 -7.8% | $22,356 -12.8% |
| 2012 | $6,194 +7.1% | $25,636 |
| 2011 | $5,784 +16.7% | $25,636 |
| 2010 | $4,956 -15% | $25,636 -17.3% |
| 2009 | $5,832 +12% | $30,990 -7% |
| 2008 | $5,209 +15.3% | $33,323 |
| 2007 | $4,517 +12.7% | $33,323 +31.5% |
| 2006 | $4,008 +0.1% | $25,337 |
| 2005 | $4,003 +8.1% | $25,337 |
| 2004 | $3,703 +3.7% | $25,337 +42.5% |
| 2003 | $3,572 +3.5% | $17,775 |
| 2002 | $3,452 +15.4% | $17,775 |
| 2001 | $2,991 +1.8% | $17,775 +18.3% |
| 2000 | $2,938 -12.2% | $15,020 |
| 1999 | $3,348 | $15,020 |
Find assessor info on the county website
Monthly payment
Est. payment
Payment breakdown
Explore the cost of this home by adjusting the details. Changes won't be saved.Climate risks
Neighborhood: 60056
Nearby schools
Schools provided by the listing agent
- Elementary: Dryden Elementary School
- Middle: South Middle School
- High: Prospect High School
- District: 25
Source: MRED as distributed by MLS GRID. This data may not be complete. We recommend contacting the local school district to confirm school assignments for this home.
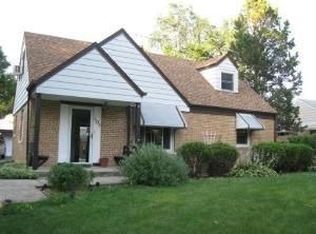
- $339,8004 bd1 ba912 sqft604 W Bob O Link Rd, Mount Prospect, IL 60056Off Market
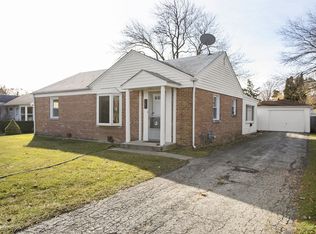
- $382,1002 bd2 ba1.1k sqft1000 N Prospect Manor Ave, Mount Prospect, IL 60056Off Market
- $351,1002 bd1 ba912 sqft456 W Bob O Link Rd, Mount Prospect, IL 60056Off Market
- $332,8002 bd1 ba960 sqft603 W Rand Rd, Mount Prospect, IL 60056Off Market
Similar homes
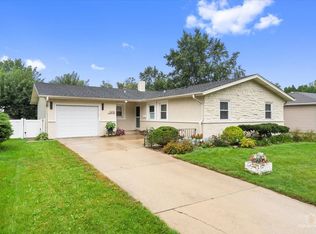
- $424,9003 bd2 ba1.3k sqft1409 W Willow Ln, Mount Prospect, IL 60056New
 MLS ID #12775754, Dawn Simmons, SFR, RE/MAX Suburban. MRED as distributed by MLS GRID
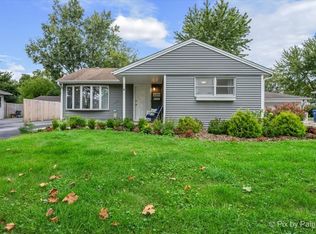
 - $419,9003 bd2 ba1.4k sqft3601 Bluebird Ln, Rolling Meadows, IL 60008New
 MLS ID #12772611, John Garry, LPT Realty. MRED as distributed by MLS GRID
 - $499,9003 bd2 ba1.4k sqft623 S Arlington Heights Rd, Arlington Heights, IL 60005New
 MLS ID #12774851, Caroline Starr, @properties Christie's International Real Estate. MRED as distributed by MLS GRID
 - $445,0004 bd2 ba1.4k sqft1122 Osterman Ave, Deerfield, IL 60015New
 MLS ID #12769455, Carly Jones, Engel & Voelkers Chicago North Shore. MRED as distributed by MLS GRID
