Step into a world of refined living with this custom-built estate, featured as the Home of the Month in Kansas City Homes & Gardens Magazine. Reproducing this level of craftsmanship today would cost over $3 million.
Nestled on 1.6 acres, this sprawling ranch-style home offers two luxurious primary suites, perfect for multi-generational living or hosting guests in style. The property boasts both an outdoor pool and an indoor hot tub—creating a true resort-like experience at home.
Car enthusiasts will be thrilled with the expansive 9-car garage and workshop, complete with heating, cooling, and a private restroom. Additional 3 car Tandem garage in lower level, for a total of 12 garage spaces.
From the moment you enter, elegance defines every space. The oversized formal dining room flows seamlessly into a spacious, entertainer's dream kitchen. A generous butler’s pantry and adjoining mudroom enhance functionality and style.
The expansive living room opens to a cozy family room with custom built-ins and a full bar—ideal for entertaining. The main primary suite includes a private office or sitting area with views of the pool. Three additional en suite bedrooms are thoughtfully located for privacy and comfort on the main level.
The lower level offers even more: a fifth en suite primary bedroom, a massive entertainment area with a bar, a dedicated dance floor for your New Year’s Eve parties, a home gym, office space, and abundant storage.
Appraised at $1,250,000 in 2019, this extraordinary home offers an unmatched combination of luxury, space, and value.
Sold
Price Unknown
600 W Country Ln, Kansas City, MO 64114
6beds
9,642sqft
Single Family Residence
Built in 1989
1.65 Acres Lot
$1,333,400 Zestimate®
$--/sqft
$2,989 Estimated rent
Home value
$1,333,400
$1.20M - $1.48M
$2,989/mo
Zestimate® history
Owner options
List your home for rent
$2,989/mo
Rent Zestimate®
Find your next renter with Zillow Rental Manager. Plus, with online applications, you can quickly screen prospective tenants – for free.
$2,989/mo
Rent Zestimate®
Refinance and save
Refinancing to a lower rate could help reduce your monthly payments and save thousands over the life of the loan.
Explore your selling options
Work with a Zillow partner agent
Leverage their expertise and Zillow's premium Showcase listings to get your home seen by more buyers.
Get startedList with your own agent
Get your home in front of millions of buyers by listing it on Zillow.
Learn how to do itSell it yourself
Take full control of how buyers see your home on Zillow by listing For Sale by Owner (FSBO).
List your homeWhat's special
Outdoor poolAbundant storageOffice spaceIndoor hot tubFull barDedicated dance floorOversized formal dining room
Zillow last checked:
Listing updated:
Listed by:
Sharon G. Aubuchon 816-863-3003,
RE/MAX Premier Realty
Bought with:
Mary Beth Schwartz, SP00239147
KW KANSAS CITY METRO
Source: Heartland MLS as distributed by MLS GRID,MLS#: 2571158
Facts & features
Interior
Bedrooms & bathrooms
- Bedrooms: 6
- Bathrooms: 9
- Full bathrooms: 6
- 1/2 bathrooms: 3
Primary bedroom
- Features: Fireplace
- Level: First
- Area: 304 Square Feet
- Dimensions: 19 x 16
Bedroom 2
- Features: Wet Bar
- Level: First
- Area: 260 Square Feet
- Dimensions: 26 x 10
Bedroom 3
- Level: First
- Area: 273 Square Feet
- Dimensions: 21 x 13
Bedroom 4
- Level: First
- Area: 377 Square Feet
- Dimensions: 29 x 13
Primary bathroom
- Level: First
- Area: 465 Square Feet
- Dimensions: 31 x 15
Breakfast room
- Features: Marble
- Level: First
- Area: 192 Square Feet
- Dimensions: 16 x 12
Dining room
- Level: First
- Area: 196 Square Feet
- Dimensions: 14 x 14
Family room
- Features: Marble
- Level: First
- Area: 504 Square Feet
- Dimensions: 28 x 18
Kitchen
- Features: Marble, Pantry
- Level: First
- Area: 342 Square Feet
- Dimensions: 19 x 18
Library
- Level: First
- Area: 399 Square Feet
- Dimensions: 21 x 19
Other
- Features: Double Vanity, Separate Shower And Tub
- Level: Lower
- Area: 260 Square Feet
- Dimensions: 26 x 10
Media room
- Features: Wet Bar
- Level: First
- Area: 272 Square Feet
- Dimensions: 17 x 16
Other
- Features: Marble
- Level: First
- Area: 170 Square Feet
- Dimensions: 17 x 10
Other
- Features: Marble
- Level: First
- Area: 312 Square Feet
- Dimensions: 26 x 12
Recreation room
- Features: Marble, Wet Bar
- Level: Lower
- Area: 567 Square Feet
- Dimensions: 27 x 21
Sitting room
- Level: First
- Area: 132 Square Feet
- Dimensions: 12 x 11
Heating
- Forced Air, Zoned
Cooling
- Electric, Zoned
Appliances
- Included: Cooktop, Dishwasher, Disposal, Double Oven, Exhaust Fan, Microwave, Refrigerator, Built-In Electric Oven, Gas Range, Stainless Steel Appliance(s)
- Laundry: Laundry Room, Off The Kitchen
Features
- Cedar Closet, Kitchen Island, Pantry, In-Law Floorplan, Vaulted Ceiling(s), Wet Bar
- Flooring: Carpet, Ceramic Tile, Marble, Wood
- Windows: Skylight(s)
- Basement: Basement BR,Finished,Full,Walk-Out Access
- Number of fireplaces: 5
- Fireplace features: Family Room, Gas, Master Bedroom, See Through, Library
Interior area
- Total structure area: 9,642
- Total interior livable area: 9,642 sqft
- Finished area above ground: 6,118
- Finished area below ground: 3,524
Property
Parking
- Total spaces: 12
- Parking features: Attached, Garage Faces Side
- Attached garage spaces: 12
Features
- Patio & porch: Deck, Patio
- Has private pool: Yes
- Pool features: In Ground
- Has spa: Yes
- Spa features: Heated, Bath
- Fencing: Metal
Lot
- Size: 1.65 Acres
- Dimensions: 71783
- Features: Acreage, Cul-De-Sac, Estate Lot
Details
- Additional structures: Garage(s)
- Parcel number: 65310013200000000
Construction
Type & style
- Home type: SingleFamily
- Architectural style: Traditional
- Property subtype: Single Family Residence
Materials
- Concrete, Stucco
- Roof: Tile
Condition
- Year built: 1989
Details
- Builder model: Chuck Sissler
- Builder name: Executive Home Desig
Utilities & green energy
- Sewer: Septic Tank
- Water: Public
Green energy
- Energy efficient items: Thermostat
Community & HOA
Community
- Subdivision: Ridenour Add
HOA
- Has HOA: No
Location
- Region: Kansas City
Financial & listing details
- Tax assessed value: $958,810
- Annual tax amount: $12,615
- Date on market: 8/29/2025
- Listing terms: Cash,Conventional,FHA,USDA Loan,VA Loan
- Exclusions: Fireplaces
- Ownership: Private
- Road surface type: Paved
Price history
| Date | Event | Price |
|---|---|---|
| 10/9/2025 | Sold | -- |
Source:  Heartland MLS as distributed by MLS GRID #2571158 Report a problem Heartland MLS as distributed by MLS GRID #2571158 Report a problem | ||
| 9/5/2025 | Pending sale | $1,295,000$134/sqft |
Source: Heartland MLS as distributed by MLS GRID #2571158 Report a problem | ||
| 8/29/2025 | Listed for sale | $1,295,000+91.9%$134/sqft |
Source: Heartland MLS as distributed by MLS GRID #2571158 Report a problem | ||
| 1/16/2013 | Sold | -- |
Source: Heartland MLS as distributed by MLS GRID #1764612 Report a problem | ||
| 4/28/2012 | Price change | $675,000-15.6%$70/sqft |
Source: Platinum Realty #1764612 Report a problem | ||
| 6/23/2011 | Price change | $800,000-10.6%$83/sqft |
Source: Weichert Realtors #1734713 Report a problem | ||
| 6/4/2011 | Price change | $895,000+12.6%$93/sqft |
Source: Prudential Kansas City Realty #1677808 Report a problem | ||
| 4/15/2011 | Price change | $795,000-11.2%$82/sqft |
Source: Prudential Kansas City Realty #1677808 Report a problem | ||
| 10/5/2010 | Price change | $895,000-10.1%$93/sqft |
Source: Prudential Kansas City Realty #1677808 Report a problem | ||
| 7/7/2010 | Price change | $995,000-9.5%$103/sqft |
Source: Steve Moyer #1677808 Report a problem | ||
| 6/8/2010 | Listed for sale | $1,100,000$114/sqft |
Source: Prudential Real Estate #1677808 Report a problem | ||
Public tax history
| Year | Property taxes | Tax assessment |
|---|---|---|
| 2025 | $14,089 +11.7% | $182,174 +11.5% |
| 2024 | $12,615 +2.1% | $163,400 |
| 2023 | $12,362 +2.9% | $163,400 +18.6% |
| 2022 | $12,008 +0.3% | $137,750 |
| 2021 | $11,970 -1.8% | $137,750 +5.1% |
| 2020 | $12,188 -23.7% | $131,100 -31% |
| 2019 | $15,976 | $190,074 +77.3% |
| 2018 | $15,976 +51.5% | $107,186 |
| 2017 | $10,546 +4.7% | $107,186 +2.6% |
| 2016 | $10,069 -1.1% | $104,500 |
| 2014 | $10,178 +0.8% | $104,500 |
| 2013 | $10,093 +1.3% | $104,500 |
| 2012 | $9,959 +8.8% | $104,500 |
| 2011 | $9,155 +0.8% | $104,500 |
| 2010 | $9,084 -21.6% | $104,500 -20.3% |
| 2009 | $11,591 +0.2% | $131,126 -2% |
| 2008 | $11,572 +12.3% | $133,803 |
| 2007 | $10,304 +0.5% | $133,803 +5% |
| 2006 | $10,251 +31.5% | $127,431 |
| 2005 | $7,795 +0.3% | $127,431 +31.7% |
| 2004 | $7,771 +7.2% | $96,758 |
| 2003 | $7,248 +5.4% | $96,758 +8% |
| 2002 | $6,879 +3.3% | $89,592 |
| 2001 | $6,657 | $89,592 |
Find assessor info on the county website
Neighborhood: Country Lane Estates
Nearby homes
- $631,8004 bd5 ba3.6k sqft530 W Country Ln, Kansas City, MO 64114Off Market

- $379,5005 bd3 ba1.5k sqft702 W Country Ln, Kansas City, MO 64114Off Market
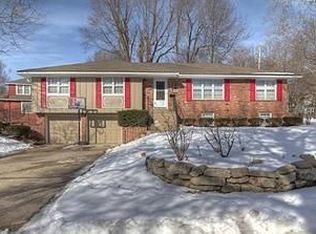
- $386,5003 bd3 ba1.8k sqft10832 Glen Arbor Rd, Kansas City, MO 64114Off Market
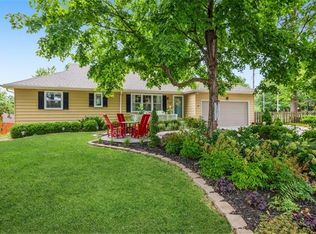
- $353,0004 bd3 ba2.6k sqft607 W Country Ln, Kansas City, MO 64114Off Market
- $391,0003 bd3 ba2.1k sqft10812 Glen Arbor Rd, Kansas City, MO 64114Off Market
- $313,8003 bd2 ba1.6k sqft10814 Glen Arbor Rd, Kansas City, MO 64114Off Market
- $515,5004 bd4 ba2.2k sqft10731 Glen Arbor Rd, Kansas City, MO 64114Off Market
- $449,1004 bd3 ba2.2k sqft10731 Glen Arbor Rd, Kansas City, MO 64114Off Market
Nearby schools
GreatSchools rating
- 6/10Red Bridge Elementary SchoolGrades: K-5Distance: 0.7 mi
- 3/10Center Middle SchoolGrades: 6-8Distance: 0.9 mi
- 3/10Center Sr. HighGrades: 9-12Distance: 2.8 mi
Schools provided by the listing agent
- Elementary: Red Bridge
- Middle: Center
- High: Center
Source: Heartland MLS as distributed by MLS GRID. This data may not be complete. We recommend contacting the local school district to confirm school assignments for this home.
Get a cash offer in 3 minutes
Find out how much your home could sell for in as little as 3 minutes with a no-obligation cash offer.
Estimated market value
$1,333,400
Get a cash offer in 3 minutes
Find out how much your home could sell for in as little as 3 minutes with a no-obligation cash offer.
Estimated market value
$1,333,400
- Missouri
- Jackson County
- Kansas City
- 64114
- Country Lane Estates
- 600 W Country Ln
Nearby cities
Nearby neighborhoods
Nearby zip codes
Other Kansas City Topics
