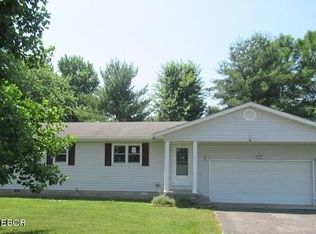
600 W Ford St, Energy, IL 62933
What's special
- 147 days |
- 118 |
- 6 |
Zillow last checked:
Listing updated:
ROBERT HELLENY 618-521-6172,
PROPERTY WITH TLC, LLC
Facts & features
Interior
Bedrooms & bathrooms
- Bedrooms: 5
- Bathrooms: 3
- Full bathrooms: 3
Rooms
- Room types: Bedroom 5
Primary bedroom
- Features: Flooring (Carpet), Bathroom (Full)
- Level: Main
- Area: 322 Square Feet
- Dimensions: 14X23
Bedroom 2
- Features: Flooring (Carpet)
- Level: Second
- Area: 169 Square Feet
- Dimensions: 13X13
Bedroom 3
- Features: Flooring (Carpet)
- Level: Second
- Area: 110 Square Feet
- Dimensions: 10X11
Bedroom 4
- Features: Flooring (Carpet)
- Level: Second
- Area: 110 Square Feet
- Dimensions: 10X11
Bedroom 5
- Features: Flooring (Carpet)
- Level: Second
- Area: 140 Square Feet
- Dimensions: 10X14
Dining room
- Features: Flooring (Laminate)
- Level: Main
- Area: 132 Square Feet
- Dimensions: 12X11
Kitchen
- Features: Flooring (Laminate)
- Level: Main
- Area: 154 Square Feet
- Dimensions: 14X11
Laundry
- Features: Flooring (Laminate)
- Level: Main
- Area: 96 Square Feet
- Dimensions: 8X12
Living room
- Features: Flooring (Laminate)
- Level: Main
- Area: 325 Square Feet
- Dimensions: 13X25
Heating
- Electric, Forced Air
Cooling
- Central Air
Appliances
- Included: Range, Portable Dishwasher, Refrigerator, Range Hood
- Laundry: Main Level, Electric Dryer Hookup
Features
- 1st Floor Bedroom, 1st Floor Full Bath, Walk-In Closet(s)
- Basement: None
Interior area
- Total structure area: 2,032
- Total interior livable area: 2,032 sqft
Property
Parking
- Total spaces: 4
- Parking features: Garage Door Opener, Yes, Garage Owned, Detached, Off Street, Owned, Garage
- Garage spaces: 2
- Has uncovered spaces: Yes
Accessibility
- Accessibility features: No Disability Access
Features
- Stories: 2
- Patio & porch: Deck
- Exterior features: Balcony
- Pool features: Above Ground
Lot
- Size: 0.38 Acres
- Dimensions: 137 X 121
Details
- Additional structures: Garage(s)
- Parcel number: 0231376013
- Special conditions: None
Construction
Type & style
- Home type: SingleFamily
- Architectural style: Traditional
- Property subtype: Single Family Residence
Materials
- Vinyl Siding
- Foundation: Block
- Roof: Asphalt
Condition
- New construction: No
- Year built: 1979
Utilities & green energy
- Electric: 200+ Amp Service
- Sewer: Public Sewer
- Water: Public
Community & HOA
HOA
- Services included: None
Location
- Region: Energy
Financial & listing details
- Price per square foot: $153/sqft
- Tax assessed value: $140,190
- Annual tax amount: $3,113
- Date on market: 2/11/2026
- Ownership: Fee Simple

Robert Helleny
(618) 521-6172
By pressing Contact Agent, you agree that the real estate professional identified above may call/text you about your search, which may involve use of automated means and pre-recorded/artificial voices. You don't need to consent as a condition of buying any property, goods, or services. Message/data rates may apply. You also agree to our Terms of Use. Zillow does not endorse any real estate professionals. We may share information about your recent and future site activity with your agent to help them understand what you're looking for in a home.
Estimated market value
$298,900
$284,000 - $314,000
$2,042/mo
Price history
| Date | Event | Price |
|---|---|---|
| 2/11/2026 | Listed for sale | $310,000+302.6%$153/sqft |
Source: | ||
| 11/17/2015 | Sold | $77,000$38/sqft |
Source: Agent Provided Report a problem | ||
| 12/10/2004 | Sold | $77,000$38/sqft |
Source: Agent Provided Report a problem | ||
Public tax history
| Year | Property taxes | Tax assessment |
|---|---|---|
| 2024 | $3,113 +2.6% | $46,730 |
| 2023 | $3,034 +13.7% | $46,730 +13.5% |
| 2022 | $2,668 +7% | $41,170 +3.8% |
| 2021 | $2,492 +3.1% | $39,680 +5.8% |
| 2020 | $2,418 +4.7% | $37,490 |
| 2019 | $2,309 +1.4% | $37,490 |
| 2018 | $2,277 +1.7% | $37,490 |
| 2017 | $2,239 | $37,490 +5.6% |
| 2015 | $2,239 +3.8% | $35,510 |
| 2013 | $2,157 +17.6% | $35,510 |
| 2012 | $1,834 | $35,510 |
| 2011 | -- | $35,510 |
| 2010 | -- | $35,510 |
| 2009 | -- | $35,510 |
| 2007 | -- | $35,510 +15.8% |
| 2006 | -- | $30,670 |
Find assessor info on the county website
Monthly payment
Payment breakdown
Explore the cost of this home by adjusting the details. Changes won't be saved.Climate risks
Neighborhood: 62933
Nearby schools
GreatSchools rating
- NANorth Side Primary CenterGrades: PK-1Distance: 2.2 mi
- 7/10Herrin Middle SchoolGrades: 6-8Distance: 1.3 mi
- 4/10Herrin High SchoolGrades: 9-12Distance: 2.3 mi
Schools provided by the listing agent
- Elementary: Herrin Elementary School
- District: 4
Source: MRED as distributed by MLS GRID. This data may not be complete. We recommend contacting the local school district to confirm school assignments for this home.
- Illinois
- Williamson County
- Energy
- 62933
- 600 W Ford St


