Beautifully updated and impeccably maintained, this 3-bedroom, 3-bath townhome in the coveted Fashion Park Villas offers comfortable, turnkey living within the Arcadia Unified School District.
Step inside to a spacious living room with soaring cathedral ceilings, a cozy fireplace, and a sliding glass door that opens to a private patio with a built-in gas BBQ hookup, perfect for outdoor dining or relaxing evenings. The adjacent dining area flows into a thoughtfully redesigned kitchen, featuring sleek cabinetry, under-cabinet lighting, quality appliances (all included), and updated fixtures and lighting that still feel fresh and modern.
Downstairs, you’ll find a full guest bedroom and bathroom, ideal for in-laws, visitors, or a home office. Upstairs, the primary suite impresses with great views, vaulted ceilings, dual closets, and a well-appointed bathroom with double sinks. The third bedroom includes its own ensuite bath and a generously sized closet. A versatile loft space adds flexibility for a home office, library, or study nook.
Throughout the home, you’ll find premium laminate flooring, dual-pane windows, marble pattern tiles in all bathrooms and the kitchen, updated lighting and plumbing fixtures, in-unit laundry (included), and direct access to a 2-car attached garage. Key systems including the water heater and recessed lightings were refreshed around the time of remodel and have been carefully maintained. Additional upgrades include fresh interior paint and an Aquasana whole-house water filtration system.
The Fashion Park Villas community features peaceful pathways, a sparkling pool and spa, and lush, well-maintained grounds. The HOA also covers water, sewer, trash, common-area pest control, and landscaping services for shared community spaces. Located just minutes away from The Shops at Santa Anita, the racetrack, the LA Arboretum, and the many restaurants and stores along South Baldwin Ave, this home delivers exceptional comfort and convenience in one of Arcadia’s most desirable locations. Don’t let this one get away!
Sold for $908,000
Street View
Listed by: BLDG Realty • Michael Velez • Contact: 909-247-0374
Bought with: Universal Elite Realty
$908,000
600 W Huntington Dr Unit D, Arcadia, CA 91007
3beds
1,382sqft
Quadruplex
Built in 1974
-- sqft lot
$904,600 Zestimate®
$657/sqft
$3,959 Estimated rent
Home value
$904,600
$814,000 - $1.00M
$3,959/mo
Zestimate® history
Owner options
List your home for rent
$3,959/mo
Rent Zestimate®
Find your next renter with Zillow Rental Manager. Plus, with online applications, you can quickly screen prospective tenants – for free.
$3,959/mo
Rent Zestimate®
Refinance and save
$6,259/mo
Est. payment
Refinancing to a lower rate could help reduce your monthly payments and save thousands over the life of the loan.
$6,259/mo
Est. payment
Explore your selling options
Work with a Zillow partner agent
Leverage their expertise and Zillow's premium Showcase listings to get your home seen by more buyers.
Get startedList with your own agent
Get your home in front of millions of buyers by listing it on Zillow.
Learn how to do itSell it yourself
Take full control of how buyers see your home on Zillow by listing For Sale by Owner (FSBO).
List your homeWhat's special
Sparkling pool and spaCozy fireplacePrivate patioPeaceful pathwaysLush well-maintained groundsSleek cabinetryBuilt-in gas bbq hookup
Zillow last checked:
Listing updated:
Listed by:
Michael Velez DRE #01155209 909-247-0374,
BLDG Realty,
Shun Zhang DRE #01825334 626-230-2271,
RE/MAX CHAMPIONS
Bought with:
Stephen Eng, DRE #01946974
Universal Elite Realty
Source: CRMLS,MLS#: TR25154228 Originating MLS: California Regional MLS
Originating MLS: California Regional MLSFacts & features
Interior
Bedrooms & bathrooms
- Bedrooms: 3
- Bathrooms: 3
- Full bathrooms: 3
- Main level bathrooms: 1
- Main level bedrooms: 1
Rooms
- Room types: Bedroom, Family Room, Kitchen, Loft, Living Room, Primary Bedroom, Other, Dining Room
Primary bedroom
- Features: Primary Suite
Bedroom
- Features: Bedroom on Main Level
Bathroom
- Features: Bathroom Exhaust Fan, Bathtub, Dual Sinks, Stone Counters, Separate Shower, Upgraded
Kitchen
- Features: Quartz Counters, Remodeled, Self-closing Cabinet Doors, Updated Kitchen
Other
- Features: Walk-In Closet(s)
Heating
- Central
Cooling
- Central Air
Appliances
- Included: Dishwasher, Gas Oven, Gas Range, Microwave, Refrigerator, Dryer, Washer
- Laundry: Washer Hookup, Gas Dryer Hookup, In Kitchen
Features
- Cathedral Ceiling(s), Separate/Formal Dining Room, Open Floorplan, Quartz Counters, Bedroom on Main Level, Loft, Primary Suite, Walk-In Closet(s)
- Flooring: Laminate
- Windows: Blinds, Double Pane Windows
- Has fireplace: Yes
- Fireplace features: Gas, Living Room
- Common walls with other units/homes: 2+ Common Walls
Interior area
- Total interior livable area: 1,382 sqft
Property
Parking
- Total spaces: 2
- Parking features: Door-Single, Garage
- Attached garage spaces: 2
Features
- Levels: Multi/Split
- Entry location: Street level
- Patio & porch: Open, Patio
- Exterior features: Barbecue
- Pool features: Community, In Ground, Association
- Has spa: Yes
- Spa features: Association, Community, Heated, In Ground
- Fencing: Block
- Has view: Yes
- View description: City Lights, Mountain(s)
Lot
- Size: 4.18 Acres
- Features: Landscaped, Near Public Transit, Street Level
Details
- Parcel number: 5778003044
- Zoning: ARR3*
- Special conditions: Standard
Construction
Type & style
- Home type: MultiFamily
- Architectural style: Contemporary
- Property subtype: Quadruplex
- Attached to another structure: Yes
Materials
- Stucco
- Foundation: Slab
- Roof: Tile
Condition
- Turnkey
- New construction: No
- Year built: 1974
Utilities & green energy
- Electric: Standard
- Sewer: Public Sewer
- Water: Public
- Utilities for property: Cable Available, Electricity Connected, Natural Gas Connected, Phone Available, Sewer Connected, Water Connected
Community & HOA
Community
- Features: Curbs, Dog Park, Foothills, Park, Storm Drain(s), Street Lights, Pool
- Security: Closed Circuit Camera(s), Carbon Monoxide Detector(s), Smoke Detector(s)
HOA
- Has HOA: Yes
- Amenities included: Maintenance Grounds, Insurance, Pool, Spa/Hot Tub, Trash, Water
- Services included: Earthquake Insurance, Pest Control, Sewer
- HOA fee: $440 monthly
- HOA name: Fashion Park Villas
- HOA phone: 626-795-3282
Location
- Region: Arcadia
Financial & listing details
- Price per square foot: $657/sqft
- Tax assessed value: $838,883
- Annual tax amount: $10,118
- Date on market: 7/9/2025
- Cumulative days on market: 8 days
- Listing terms: Cash,Cash to New Loan,Conventional,Fannie Mae,VA Loan
- Inclusions: All appliances
Price history
| Date | Event | Price |
|---|---|---|
| 8/19/2025 | Sold | $908,000+6.8%$657/sqft |
Source:  CRMLS #TR25154228 Report a problem CRMLS #TR25154228 Report a problem | ||
| 8/7/2025 | Pending sale | $850,000$615/sqft |
Source: CRMLS #TR25154228 Report a problem | ||
| 7/19/2025 | Contingent | $850,000$615/sqft |
Source: CRMLS #TR25154228 Report a problem | ||
| 7/10/2025 | Listed for sale | $850,000+9.7%$615/sqft |
Source: CRMLS #TR25154228 Report a problem | ||
| 5/19/2021 | Sold | $775,000+86.7%$561/sqft |
Source: Public Record Report a problem | ||
| 3/24/2021 | Listing removed | -- |
Source: Owner Report a problem | ||
| 9/6/2020 | Listing removed | $2,950$2/sqft |
Source: Owner Report a problem | ||
| 8/13/2020 | Listed for rent | $2,950$2/sqft |
Source: Owner Report a problem | ||
| 3/19/2020 | Sold | $415,000$300/sqft |
Source: Public Record Report a problem | ||
Public tax history
| Year | Property taxes | Tax assessment |
|---|---|---|
| 2025 | $10,118 +6.3% | $838,883 +2% |
| 2024 | $9,515 +2.1% | $822,435 +2% |
| 2023 | $9,317 +3.4% | $806,310 +2% |
| 2022 | $9,013 +25.5% | $790,500 +27.8% |
| 2021 | $7,181 +288.7% | $618,340 +422% |
| 2020 | $1,848 | $118,460 +2% |
| 2019 | $1,848 +4.3% | $116,138 +2% |
| 2018 | $1,771 | $113,862 +2% |
| 2017 | $1,771 +0.1% | $111,630 +2% |
| 2016 | $1,770 +6.2% | $109,443 +1.5% |
| 2015 | $1,666 +2.3% | $107,800 +2% |
| 2014 | $1,629 | $105,689 +2.5% |
| 2012 | -- | $103,150 +2% |
| 2011 | -- | $101,128 +0.8% |
| 2010 | -- | $100,373 -0.2% |
| 2009 | -- | $100,613 +2% |
| 2008 | -- | $98,642 +2% |
| 2007 | -- | $96,709 +2% |
| 2006 | -- | $94,814 |
| 2005 | -- | $94,814 +4% |
| 2004 | -- | $91,134 +1.9% |
| 2003 | -- | $89,464 +2% |
| 2002 | -- | $87,711 +4% |
| 2000 | -- | $84,307 |
Find assessor info on the county website
Neighborhood: 91007
Nearby homes
- $763,8003 bd3 ba1.3k sqft600 W Huntington Dr UNIT A, Arcadia, CA 91007Off Market
- $788,2002 bd3 ba1.3k sqft600 W Huntington Dr #2B, Arcadia, CA 91007Off Market

- $662,5002 bd1 ba1k sqft600 W Huntington Dr UNIT C, Arcadia, CA 91007Off Market
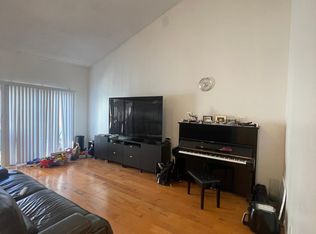
- $788,0002 bd3 ba1.3k sqft600 W Huntington Dr #5E, Arcadia, CA 91007Off Market
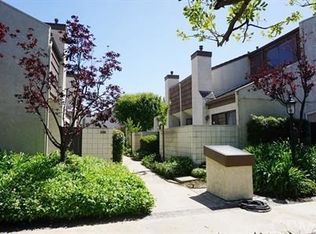
- $618,1002 bd2 ba1k sqft600 W Huntington Dr UNIT F, Arcadia, CA 91007Off Market
- $711,9002 bd2 ba1.2k sqft600 W Huntington Dr UNIT G, Arcadia, CA 91007Off Market
- $611,1002 bd2 ba1k sqft600 W Huntington Dr UNIT H, Arcadia, CA 91007Off Market
- $750,3003 bd3 ba1.3k sqft598 W Huntington Dr UNIT A, Arcadia, CA 91007Off Market
Nearby schools
GreatSchools rating
- 8/10Holly Avenue Elementary SchoolGrades: K-5Distance: 0.5 mi
- 8/10First Avenue Middle SchoolGrades: 6-8Distance: 1.4 mi
- 10/10Arcadia High SchoolGrades: 9-12Distance: 0.9 mi
Schools provided by the listing agent
- Elementary: Holly
- Middle: First Avenue
- High: Arcadia
Source: CRMLS. This data may not be complete. We recommend contacting the local school district to confirm school assignments for this home.
Get a cash offer in 3 minutes
Find out how much your home could sell for in as little as 3 minutes with a no-obligation cash offer.
Estimated market value
$904,600
Get a cash offer in 3 minutes
Find out how much your home could sell for in as little as 3 minutes with a no-obligation cash offer.
Estimated market value
$904,600
- California
- Los Angeles County
- Arcadia
- 91007
- 600 W Huntington Dr Unit D
Nearby cities
Nearby zip codes
Other Arcadia Topics
