PRICE REDUCTION. PRICE REDUCTION. This lovely family homes has 4 generous sized bedrooms, is close to Fairview Elementary and the Splash Park. There are closets and storage galore throughout, and a partially finished attic space, with a door from a bedroom for easy access. There is a well maintained, large, manicured lawn with a rock pathway from the patio leading to a storage building with an oversized door and decked sitting area. There is still plenty of room for relaxation, a trampoline or a playscape. Let's not forget the above ground pool, with it's raised decking for your outdoor furniture and for you to enjoy the seasons from summer evenings to crisp winter mornings. There are sturdy steps for easy entry and exit, a pump and filtration system help keep the pool crystal clear. There are an array of many colorful flowering perennials that will bloom from spring time through the fall. The mature tree lends shade and tranquility to this very peaceful, private, backyard.
Sold
Price Unknown
600 W Pelton St, Sherman, TX 75092
4beds
1,676sqft
Single Family Residence
Built in 1960
7,230 Square Feet Lot
$258,100 Zestimate®
$--/sqft
$1,585 Estimated rent
Home value
$258,100
$240,000 - $274,000
$1,585/mo
Zestimate® history
Owner options
List your home for rent
$1,585/mo
Rent Zestimate®
Find your next renter with Zillow Rental Manager. Plus, with online applications, you can quickly screen prospective tenants – for free.
$1,585/mo
Rent Zestimate®
Refinance and save
Refinancing to a lower rate could help reduce your monthly payments and save thousands over the life of the loan.
Explore your selling options
Work with a Zillow partner agent
Leverage their expertise and Zillow's premium Showcase listings to get your home seen by more buyers.
Get startedList with your own agent
Get your home in front of millions of buyers by listing it on Zillow.
Learn how to do itSell it yourself
Take full control of how buyers see your home on Zillow by listing For Sale by Owner (FSBO).
List your homeWhat's special
Close to fairview elementaryOversized doorStorage buildingFiltration systemPartially finished attic space
Zillow last checked:
Listing updated:
Listed by:
Gillian Day 0684490 214-417-5672,
Coldwell Banker Apex, REALTORS 972-562-5400
Bought with:
Pui Ho
DFW Home
Source: NTREIS,MLS#: 20420332
Facts & features
Interior
Bedrooms & bathrooms
- Bedrooms: 4
- Bathrooms: 2
- Full bathrooms: 2
Primary bedroom
- Level: First
- Dimensions: 13 x 11
Primary bedroom
- Level: Second
- Dimensions: 15 x 13
Bedroom
- Level: Second
- Dimensions: 15 x 12
Bedroom
- Level: Second
- Dimensions: 10 x 10
Breakfast room nook
- Level: First
- Dimensions: 9 x 8
Dining room
- Level: First
- Dimensions: 10 x 16
Other
- Level: First
- Dimensions: 9 x 9
Other
- Level: Second
- Dimensions: 10 x 5
Kitchen
- Level: First
- Dimensions: 16 x 8
Living room
- Level: First
- Dimensions: 13 x 14
Heating
- Central, Natural Gas
Cooling
- Central Air, Ceiling Fan(s)
Appliances
- Included: Dishwasher, Gas Range, Microwave
- Laundry: Washer Hookup, Electric Dryer Hookup
Features
- Built-in Features, Decorative/Designer Lighting Fixtures, Pantry
- Flooring: Carpet, Laminate, Vinyl, Wood
- Windows: Window Coverings
- Has basement: No
- Has fireplace: No
Interior area
- Total interior livable area: 1,676 sqft
Property
Parking
- Total spaces: 2
- Parking features: Concrete, Door-Multi, Garage, Off Street
- Attached garage spaces: 2
Features
- Levels: Two
- Stories: 2
- Pool features: Pool
- Fencing: Chain Link,Wood
Lot
- Size: 7,230 Square Feet
- Features: Back Yard, Lawn, Landscaped
Details
- Parcel number: 156173
Construction
Type & style
- Home type: SingleFamily
- Architectural style: Traditional,Detached
- Property subtype: Single Family Residence
Materials
- Brick
- Foundation: Slab
- Roof: Composition
Condition
- Year built: 1960
Utilities & green energy
- Sewer: Public Sewer
- Water: Public
- Utilities for property: Sewer Available, Water Available
Community & HOA
Community
- Subdivision: Northwood Add
HOA
- Has HOA: No
Location
- Region: Sherman
Financial & listing details
- Tax assessed value: $267,210
- Annual tax amount: $5,096
- Date on market: 6/27/2024
- Cumulative days on market: 120 days
- Listing terms: Assumable,Cash,Conventional,FHA,VA Loan
- Road surface type: Asphalt
Price history
| Date | Event | Price |
|---|---|---|
| 6/27/2024 | Sold | -- |
Source: NTREIS #20420332 Report a problem | ||
| 1/1/2024 | Listing removed | -- |
Source: NTREIS #20420332 Report a problem | ||
| 12/22/2023 | Contingent | $275,900$165/sqft |
Source: NTREIS #20420332 Report a problem | ||
| 11/9/2023 | Price change | $275,900-0.8%$165/sqft |
Source: NTREIS #20420332 Report a problem | ||
| 10/18/2023 | Price change | $278,000-2.5%$166/sqft |
Source: NTREIS #20420332 Report a problem | ||
| 9/15/2023 | Price change | $285,000-5%$170/sqft |
Source: NTREIS #20420332 Report a problem | ||
| 9/2/2023 | Listed for sale | $299,999+74.4%$179/sqft |
Source: NTREIS #20420332 Report a problem | ||
| 9/30/2019 | Listing removed | $172,000$103/sqft |
Source: Paragon Realtors #14151953 Report a problem | ||
| 8/27/2019 | Pending sale | $172,000$103/sqft |
Source: Paragon Realtors #14151953 Report a problem | ||
| 8/9/2019 | Listed for sale | $172,000$103/sqft |
Source: Paragon Realtors #14151953 Report a problem | ||
Public tax history
| Year | Property taxes | Tax assessment |
|---|---|---|
| 2025 | $5,861 +35.2% | $267,210 +2.3% |
| 2024 | $4,334 +12.3% | $261,151 +9.2% |
| 2023 | $3,858 -12% | $239,172 +10% |
| 2022 | $4,383 +9.5% | $217,429 +10% |
| 2021 | $4,001 | $197,663 +10% |
| 2020 | -- | $179,694 +35.9% |
| 2019 | $447 | $132,231 +5.3% |
| 2018 | $447 | $125,633 +15% |
| 2017 | $447 | $109,282 +4.8% |
| 2016 | $447 -19.3% | $104,306 +2.5% |
| 2015 | $553 | $101,807 +4.2% |
| 2014 | $553 | $97,661 +2.9% |
| 2013 | -- | $94,925 -12.6% |
| 2012 | -- | $108,624 |
| 2011 | -- | $108,624 -4% |
| 2010 | -- | $113,173 0% |
| 2009 | -- | $113,192 |
| 2008 | -- | $113,192 +76.7% |
| 2007 | -- | $64,042 -4.7% |
| 2006 | -- | $67,197 +0.1% |
| 2005 | -- | $67,129 +11.3% |
| 2004 | -- | $60,338 +10% |
| 2002 | -- | $54,853 +3.8% |
| 2001 | -- | $52,865 +21% |
| 2000 | -- | $43,690 |
Find assessor info on the county website
Neighborhood: 75092
Nearby homes
- $189,0003 bd2 ba1.2k sqft604 W Pelton St, Sherman, TX 75092Off Market
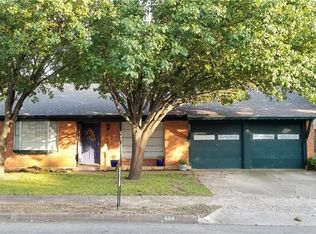
- $184,400-- bd-- ba1.4k sqft518 W Pelton St, Sherman, TX 75092Off Market
- $201,800-- bd-- ba1.2k sqft608 W Pelton St, Sherman, TX 75092Off Market
- $127,900-- bd-- ba1.2k sqft514 W Pelton St, Sherman, TX 75092Off Market
- $38,720-- bd-- ba-- sqft514 W Pelton St, Sherman, TX 75092Off Market
- $38,720-- bd-- ba-- sqft514 W Pelton St, Sherman, TX 75092Off Market
- $128,000-- bd-- ba-- sqft514 W Pelton St, Sherman, TX 75092Off Market
- $128,000-- bd-- ba-- sqft514 W Pelton St, Sherman, TX 75092Off Market
Nearby schools
GreatSchools rating
- 7/10Fairview Elementary SchoolGrades: K-5Distance: 0.2 mi
- 5/10Piner Middle SchoolGrades: 6-8Distance: 1.5 mi
- 5/10Sherman High SchoolGrades: 9-12Distance: 4 mi
Schools provided by the listing agent
- Elementary: Fairview
- Middle: Piner
- High: Sherman
- District: Sherman ISD
Source: NTREIS. This data may not be complete. We recommend contacting the local school district to confirm school assignments for this home.
Get a cash offer in 3 minutes
Find out how much your home could sell for in as little as 3 minutes with a no-obligation cash offer.
Estimated market value
$258,100
Get a cash offer in 3 minutes
Find out how much your home could sell for in as little as 3 minutes with a no-obligation cash offer.
Estimated market value
$258,100
- Texas
- Grayson County
- Sherman
- 75092
- 600 W Pelton St
