Skip main navigation
Closed
  • $212,000

    600 W Russell St APT 110, Barrington, IL 60010

    2beds
    1,100sqft
    Condominium, Single Family Residence
    Built in 1971
    -- sqft lot
    $247,900 Zestimate®
    $193/sqft
    $2,502 Estimated rent

    Home value

    $247,900

    $236,000 - $260,000

    $2,502/mo

    Zestimate® history
    Loading
    Loading...

    Owner options

    List your home for rent

    $2,502/mo

    Rent Zestimate®

    Find your next renter with Zillow Rental Manager. Plus, with online applications, you can quickly screen prospective tenants – for free.

    Learn more

    $2,502/mo

    Rent Zestimate®

    Refinance and save

    $1,888/mo

    Est. payment

    Refinancing to a lower rate could help reduce your monthly payments and save thousands over the life of the loan.

    See today's rates

    $1,888/mo

    Est. payment

    Explore your selling options

    Work with a Zillow partner agent

    Leverage their expertise and Zillow's premium Showcase listings to get your home seen by more buyers.

    Get started

    List with your own agent

    Get your home in front of millions of buyers by listing it on Zillow.

    Learn how to do it

    Sell it yourself

    Take full control of how buyers see your home on Zillow by listing For Sale by Owner (FSBO).

    List your home

    What's special

    Party roomBrand new interior paintFitness roomFabulous brick elevator buildingHeated underground parkingOpen floorplanUpdated cherry cabinets
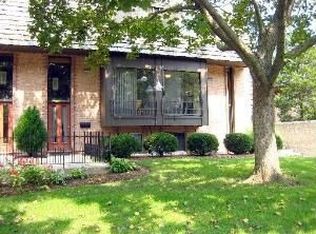
    Best value in the Village! Walk into town to enjoy dinner and drinks with friends! Short distance to the Metra station makes commuting so easy! Enjoy leisurely walks through the historic Village in one direction and take leisurely drives through bucolic Barrington Hills equestrian community in the other. It is a short walk to both Hough Street Elementary and Barrington High. Fabulous brick elevator building with secure, heated underground parking. This home has just been remodeled. The unit has brand new interior paint and luxury vinyl plank flooring throughout. The kitchen has updated cherry cabinets, granite counters, stainless Frigidaire appliances including electric range, microwave and refrigerator. Brand new stainless dishwasher. The open floorplan is so flexible. Eat at the island in the kitchen or at a dining table in the large gathering room. Newer floor to ceiling sliders in the living room, primary bedroom and 2nd bedroom/den flood the space with natural light. The primary bath was remodeled in 2016. The washer/dryer and water heater were new in 2021. In-unit laundry & nice closet storage. Parking space #10 and storage cabinet in front of the parking space are heated and secure. Residents have use of a fitness room and party room with kitchen. Taxes shown do not reflect any exemptions. Rental cap applies.

    Zillow last checked:

    Listing updated:

    Listing courtesy of:

    Pam Jacobs 847-612-1576,

    @properties Christie's International Real Estate

    Bought with:

    Jason Giambarberee

    @properties Christie's International Real Estate

    Source: MRED as distributed by MLS GRID,MLS#: 11884434MLS Logo

    Facts & features

    Interior

    Bedrooms & bathrooms
    • Bedrooms: 2
    • Bathrooms: 2
    • Full bathrooms: 1
    • 1/2 bathrooms: 1
    Primary bedroom
    • Features: Flooring (Vinyl), Bathroom (Full, Shower Only)
    • Level: Main
    • Area: 165 Square Feet
    • Dimensions: 11X15
    Bedroom 2
    • Features: Flooring (Vinyl)
    • Level: Main
    • Area: 187 Square Feet
    • Dimensions: 11X17
    Dining room
    • Features: Flooring (Vinyl)
    • Level: Main
    • Area: 108 Square Feet
    • Dimensions: 12X9
    Kitchen
    • Features: Kitchen (Eating Area-Breakfast Bar, Granite Counters, Updated Kitchen), Flooring (Vinyl)
    • Level: Main
    • Area: 143 Square Feet
    • Dimensions: 11X13
    Living room
    • Features: Flooring (Vinyl)
    • Level: Main
    • Area: 204 Square Feet
    • Dimensions: 12X17
    Heating
    • Natural Gas, Forced Air
    Cooling
    • Central Air
    Appliances
    • Included: Range, Microwave, Dishwasher, Refrigerator, Washer, Dryer, Disposal, Stainless Steel Appliance(s), Water Softener
    • Laundry: Washer Hookup, Main Level, In Unit
    Features
    • 1st Floor Bedroom, 1st Floor Full Bath, Granite Counters
    • Windows: Screens
    • Basement: None
    Interior area
    • Total structure area: 0
    • Total interior livable area: 1,100 sqft

    Property

    Parking
    • Total spaces: 1
    • Parking features: Garage Door Opener, On Site, Attached, Garage
    • Attached garage spaces: 1
    • Has uncovered spaces: Yes
    Accessibility
    • Accessibility features: No Disability Access
    Features
    • Exterior features: Balcony
    Lot
    • Features: Common Grounds
    Details
    • Parcel number: 01022020501077
    • Special conditions: None
    • Other equipment: TV-Cable

    Construction

    Type & style
    • Home type: Condo
    • Property subtype: Condominium, Single Family Residence
    Materials
    • Brick
    • Foundation: Concrete Perimeter
    • Roof: Asphalt
    Condition
    • New construction: No
    • Year built: 1971
    • Major remodel year: 2008

    Utilities & green energy

    • Electric: Circuit Breakers
    • Sewer: Public Sewer
    • Water: Public

    Community & neighborhood

    Security
    • Security features: Security System, Fire Sprinkler System, Carbon Monoxide Detector(s)
    Location
    • Region: Barrington
    • Subdivision: Arbors At Barrington

    HOA & financial

    HOA
    • Has HOA: Yes
    • HOA fee: $300 monthly
    • Amenities included: Elevator(s), Exercise Room, Storage, On Site Manager/Engineer, Party Room, Security Door Lock(s)
    • Services included: Insurance, Exercise Facilities, Exterior Maintenance, Lawn Care, Scavenger, Snow Removal

    Other

    Other facts
    • Listing terms: Conventional
    • Ownership: Condo

    Price history

    DateEventPrice
    10/31/2023Sold$212,000$193/sqft
    Source: MRED as distributed by MLS GRID #11884434 Report a problem
    9/26/2023Contingent$212,000$193/sqft
    Source: MRED as distributed by MLS GRID #11884434 Report a problem
    9/20/2023Listed for sale$212,000+14.6%$193/sqft
    Source: MRED as distributed by MLS GRID #11884434 Report a problem
    5/10/2023Sold$185,000$168/sqft
    Source: Public Record Report a problem

    Public tax history

    YearProperty taxesTax assessment
    2024-- $15,606 +0%
    2023$3,484 +2.3%$15,605
    2022$3,404 +6.7%$15,605 +20.6%
    2021$3,192 +3.6%$12,942
    2020$3,080 +1.6%$12,942 -10.2%
    2019$3,033 +12.9%$14,413 +17.5%
    2018$2,687 +2.1%$12,270
    2017$2,632 -10.5%$12,270 -14.8%
    2016$2,939 +23.1%$14,397 +33.2%
    2015$2,388 +1.1%$10,808
    2014$2,361 +4.4%$10,808
    2013$2,261 -12.8%$10,808 -17.5%
    2012$2,594 -28.7%$13,108 -33.5%
    2011$3,641 -13.8%$19,716 -15.2%
    2010$4,223 +14.2%$23,263 +6.4%
    2009$3,697 +10.6%$21,873 -4%
    2008$3,342 +85.2%$22,785 +85.2%
    2007$1,804 $12,301

    Find assessor info on the county website

    Neighborhood: 60010

    Nearby schools

    GreatSchools rating
    Schools provided by the listing agent
    • Elementary: Hough Street Elementary School
    • Middle: Barrington Middle School Prairie
    • High: Barrington High School
    • District: 220

    Source: MRED as distributed by MLS GRID. This data may not be complete. We recommend contacting the local school district to confirm school assignments for this home.

    Get a cash offer in 3 minutes
    Find out how much your home could sell for in as little as 3 minutes with a no-obligation cash offer.
    Estimated market value
    $247,900
    Get a cash offer in 3 minutes
    Find out how much your home could sell for in as little as 3 minutes with a no-obligation cash offer.
    Estimated market value
    $247,900