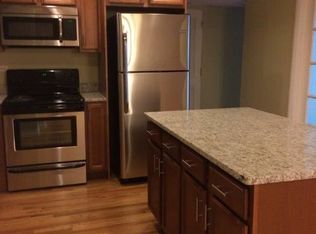
Multiple offers received. Highest and best due by Monday 6pm. This stunning apartment offers a comfortable and stylish living space with its well-appointed features. Boasting two bedrooms and 1.1 bathrooms, it provides ample room for comfortable and spacious living environment. As you enter, you'll be greeted by beautiful hardwood floors that flow seamlessly throughout the entire unit, adding an elegant touch to the overall aesthetic. The living room and dining room areas are generously sized, allowing for versatile furniture arrangements and creating a perfect space for relaxation and entertaining guests. The kitchen is a true highlight, featuring gorgeous granite countertops and an island that not only adds functionality but also serves as a focal point for gatherings. The modern appliances, including a new microwave and oven, make meal preparation a breeze. The HVAC system, which includes a new hot water heater installed in 2023, ensures optimal indoor comfort throughout the year. The apartment also features new, high-quality washer and dryer units. Additionally, the heated garage provides a secure parking space while offering additional storage for your belongings, adding to the overall convenience and efficiency. Situated in the desirable Arbors at Barrington subdivision, this apartment offers a prime location. Close to downtown Barrington, where you'll find a variety of shops, restaurants, and entertainment options. The nearby Metra station provides easy access to transportation, making commuting a breeze. Furthermore, the apartment is surrounded by award-winning schools, making it an ideal choice for families. Don't miss this opportunity!
Closed
$227,000
600 W Russell St APT 303, Barrington, IL 60010
2beds
1,100sqft
Condominium, Single Family Residence
Built in 1971
-- sqft lot
$254,500 Zestimate®
$206/sqft
$2,475 Estimated rent
Home value
$254,500
$239,000 - $270,000
$2,475/mo
Zestimate® history
Owner options
List your home for rent
$2,475/mo
Rent Zestimate®
Find your next renter with Zillow Rental Manager. Plus, with online applications, you can quickly screen prospective tenants – for free.
$2,475/mo
Rent Zestimate®
Refinance and save
$1,989/mo
Est. payment
Refinancing to a lower rate could help reduce your monthly payments and save thousands over the life of the loan.
$1,989/mo
Est. payment
Explore your selling options
Work with a Zillow partner agent
Leverage their expertise and Zillow's premium Showcase listings to get your home seen by more buyers.
Get startedList with your own agent
Get your home in front of millions of buyers by listing it on Zillow.
Learn how to do itSell it yourself
Take full control of how buyers see your home on Zillow by listing For Sale by Owner (FSBO).
List your homeWhat's special
Award-winning schoolsClose to downtown barringtonNew microwaveModern appliancesHeated garageBeautiful hardwood floorsHvac system
Zillow last checked:
Listing updated:
Listed by:
Agnieszka Kakareko 630-400-2702,
Baird & Warner
Bought with:
Yolonda Moenning
Keller Williams North Shore West
Source: MRED as distributed by MLS GRID,MLS#: 11876398
Facts & features
Interior
Bedrooms & bathrooms
- Bedrooms: 2
- Bathrooms: 2
- Full bathrooms: 1
- 1/2 bathrooms: 1
Rooms
- Room types: No additional rooms
Primary bedroom
- Features: Flooring (Hardwood), Bathroom (Full)
- Level: Main
- Area: 143 Square Feet
- Dimensions: 13X11
Bedroom 2
- Features: Flooring (Hardwood)
- Level: Main
- Area: 154 Square Feet
- Dimensions: 14X11
Dining room
- Features: Flooring (Hardwood)
- Level: Main
- Area: 99 Square Feet
- Dimensions: 11X09
Kitchen
- Features: Kitchen (Island), Flooring (Hardwood)
- Level: Main
- Area: 99 Square Feet
- Dimensions: 11X9
Living room
- Features: Flooring (Hardwood)
- Level: Main
- Area: 176 Square Feet
- Dimensions: 16X11
Heating
- Electric
Cooling
- Central Air
Appliances
- Included: Range, Microwave, Dishwasher, Refrigerator, Washer, Dryer, Stainless Steel Appliance(s)
- Laundry: In Unit
Features
- Basement: None
Interior area
- Total structure area: 0
- Total interior livable area: 1,100 sqft
Property
Parking
- Total spaces: 1
- Parking features: Garage Door Opener, Heated Garage, On Site, Attached, Garage
- Attached garage spaces: 1
- Has uncovered spaces: Yes
Accessibility
- Accessibility features: No Disability Access
Features
- Exterior features: Balcony
Details
- Parcel number: 01022020501096
- Special conditions: None
Construction
Type & style
- Home type: Condo
- Property subtype: Condominium, Single Family Residence
Materials
- Brick
Condition
- New construction: No
- Year built: 1971
Utilities & green energy
- Sewer: Public Sewer
- Water: Public
Community & HOA
Community
- Subdivision: Arbors At Barrington
HOA
- Has HOA: Yes
- Amenities included: Elevator(s), Storage, Party Room
- Services included: Parking, Insurance, Clubhouse, Exterior Maintenance, Lawn Care, Scavenger, Snow Removal
- HOA fee: $300 monthly
Location
- Region: Barrington
Financial & listing details
- Price per square foot: $206/sqft
- Tax assessed value: $156,060
- Annual tax amount: $3,191
- Date on market: 9/7/2023
- Listing terms: Conventional
- Ownership: Condo
Price history
| Date | Event | Price |
|---|---|---|
| 11/22/2023 | Sold | $227,000+0.9%$206/sqft |
Source:  MRED as distributed by MLS GRID #11876398 Report a problem MRED as distributed by MLS GRID #11876398 Report a problem | ||
| 9/26/2023 | Contingent | $225,000$205/sqft |
Source: MRED as distributed by MLS GRID #11876398 Report a problem | ||
| 9/7/2023 | Listed for sale | $225,000+25%$205/sqft |
Source: MRED as distributed by MLS GRID #11876398 Report a problem | ||
| 4/28/2023 | Sold | $180,000$164/sqft |
Source: Public Record Report a problem | ||
| 12/2/2022 | Sold | $180,000+0%$164/sqft |
Source: MRED as distributed by MLS GRID #11660099 Report a problem | ||
| 11/25/2022 | Pending sale | $179,999$164/sqft |
Source: MRED as distributed by MLS GRID #11660099 Report a problem | ||
| 10/25/2022 | Listed for sale | $179,999+19.2%$164/sqft |
Source: MRED as distributed by MLS GRID #11660099 Report a problem | ||
| 9/16/2014 | Sold | $151,000-5.6%$137/sqft |
Source: Public Record Report a problem | ||
| 4/25/2014 | Pending sale | $160,000$145/sqft |
Source: Jameson Real Estate LLC #08595698 Report a problem | ||
| 4/25/2014 | Listed for sale | $160,000-3%$145/sqft |
Source: Jameson Real Estate LLC #08595698 Report a problem | ||
| 5/24/2012 | Listing removed | $165,000$150/sqft |
Source: Evanston #08007564 Report a problem | ||
| 3/3/2012 | Listed for sale | $165,000-2.4%$150/sqft |
Source: Jameson Real Estate LLC #08007564 Report a problem | ||
| 11/19/2011 | Listing removed | $169,000$154/sqft |
Source: Hunter's Fairway Sotheby's International Realty #07924866 Report a problem | ||
| 5/27/2011 | Listed for sale | $169,000$154/sqft |
Source: Hunter's Fairway Sotheby's International Realty Report a problem | ||
Public tax history
| Year | Property taxes | Tax assessment |
|---|---|---|
| 2024 | -- | $15,606 +0% |
| 2023 | $3,484 +2.3% | $15,605 |
| 2022 | $3,404 +6.7% | $15,605 +20.6% |
| 2021 | $3,192 +3.6% | $12,942 |
| 2020 | $3,080 +1.6% | $12,942 -10.2% |
| 2019 | $3,033 +12.9% | $14,413 +17.5% |
| 2018 | $2,687 +2.1% | $12,270 |
| 2017 | $2,632 +12.6% | $12,270 +7.2% |
| 2016 | $2,337 +34.1% | $11,445 +45.1% |
| 2015 | $1,742 +1.1% | $7,885 |
| 2014 | $1,723 +4.4% | $7,885 |
| 2013 | $1,649 -18.1% | $7,885 -22.5% |
| 2012 | $2,013 +77.7% | $10,174 +65.8% |
| 2011 | $1,133 -18.5% | $6,135 -19.9% |
| 2010 | $1,391 +12% | $7,661 +4.3% |
| 2009 | $1,242 +130.6% | $7,348 +90.6% |
| 2008 | $539 -67.9% | $3,856 -68.7% |
| 2007 | $1,675 | $12,301 |
Find assessor info on the county website
Neighborhood: 60010
Nearby homes
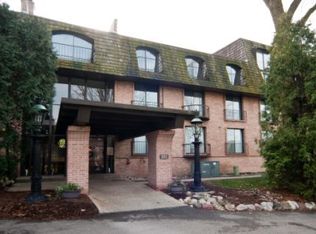
- $232,9002 bd2 ba1k sqft600 W Russell St APT 108, Barrington, IL 60010Off Market
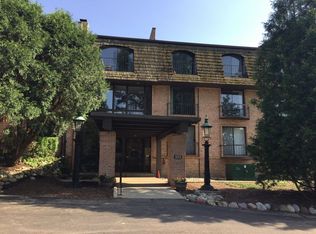
- $239,5002 bd2 ba1k sqft600 W Russell St APT 201, Barrington, IL 60010Off Market
- $602,6001 bd1 ba29k sqft600 W Russell St APT 106, Barrington, IL 60010Off Market
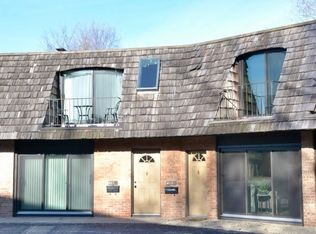
- $251,6002 bd2 ba1.6k sqft463 W Russell St APT A, Barrington, IL 60010Off Market
- $226,0002 bd1 ba1k sqft600 W Russell St APT 307, Barrington, IL 60010Off Market
- $181,0001 bd1 ba707 sqft463 W Russell St, Barrington, IL 60010Sold
- $177,0001 bd1 ba1k sqft463 W Russell St APT B, Barrington, IL 60010Off Market
- $232,2002 bd1 ba1k sqft600 W Russell St APT 209, Barrington, IL 60010Off Market
- $230,3002 bd1 ba1k sqft600 W Russell St APT 206, Barrington, IL 60010Off Market
Nearby schools
GreatSchools rating
- 8/10Hough Street Elementary SchoolGrades: K-5Distance: 0.3 mi
- 8/10Barrington Middle School- Prairie CampusGrades: 6-8Distance: 1.8 mi
- 10/10Barrington High SchoolGrades: 9-12Distance: 0.4 mi
Schools provided by the listing agent
- Elementary: Hough Street Elementary School
- Middle: Barrington Middle School Prairie
- High: Barrington High School
- District: 220
Source: MRED as distributed by MLS GRID. This data may not be complete. We recommend contacting the local school district to confirm school assignments for this home.
Get a cash offer in 3 minutes
Find out how much your home could sell for in as little as 3 minutes with a no-obligation cash offer.
Estimated market value
$254,500
Get a cash offer in 3 minutes
Find out how much your home could sell for in as little as 3 minutes with a no-obligation cash offer.
Estimated market value
$254,500
- Illinois
- Cook County
- Barrington
- 60010
- 600 W Russell St Apartment 303
Nearby cities
Nearby zip codes
Other Barrington Topics
