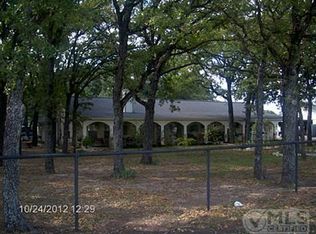
Situated on 3.332 acres, this well-maintained brick home offers a rare combination of space, privacy, and versatility. The residence features three bedrooms and two and a half baths, with a converted garage creating a second living area or ideal home office complete with a half bath. The main living room is spacious and inviting, highlighted by a stone fireplace and an abundance of natural light. The eat-in kitchen is plumbed for gas and offers ample cabinetry, while the oversized utility room provides space for an additional refrigerator or freezer. The primary suite includes an ensuite bath and an impressive four closets, and two secondary bedrooms share a full bath. Outdoors, the fully fenced property includes an electric gated entry, dog run, multiple carports, RV or boat parking, and a metal workshop with electricity. Conveniently located near Highway 175, this property delivers country-style living with easy access to nearby amenities.
Sold
Price Unknown
600 W Simonds Rd, Seagoville, TX 75159
3beds
2,000sqft
Single Family Residence
Built in 1989
3.33 Acres Lot
$627,300 Zestimate®
$--/sqft
$2,326 Estimated rent
Home value
$627,300
$596,000 - $659,000
$2,326/mo
Zestimate® history
Owner options
List your home for rent
$2,326/mo
Rent Zestimate®
Find your next renter with Zillow Rental Manager. Plus, with online applications, you can quickly screen prospective tenants – for free.
$2,326/mo
Rent Zestimate®
Refinance and save
Refinancing to a lower rate could help reduce your monthly payments and save thousands over the life of the loan.
Explore your selling options
Work with a Zillow partner agent
Leverage their expertise and Zillow's premium Showcase listings to get your home seen by more buyers.
Get startedList with your own agent
Get your home in front of millions of buyers by listing it on Zillow.
Learn how to do itSell it yourself
Take full control of how buyers see your home on Zillow by listing For Sale by Owner (FSBO).
List your homeWhat's special
Stone fireplaceFully fenced propertyRv or boat parkingWell-maintained brick homeMultiple carportsAbundance of natural lightThree bedrooms
Zillow last checked:
Listing updated:
Listed by:
Rodney O'neal 0678903 972-772-6025,
M&D Real Estate 972-772-6025
Bought with:
Julio Reyes
United Real Estate
Source: NTREIS,MLS#: 21137923
Facts & features
Interior
Bedrooms & bathrooms
- Bedrooms: 3
- Bathrooms: 3
- Full bathrooms: 2
- 1/2 bathrooms: 1
Primary bedroom
- Features: Built-in Features, Closet Cabinetry, Ceiling Fan(s), En Suite Bathroom, Linen Closet, Sitting Area in Primary, Walk-In Closet(s)
- Level: First
- Dimensions: 17 x 16
Bedroom
- Features: Ceiling Fan(s)
- Level: First
- Dimensions: 11 x 11
Bedroom
- Features: Ceiling Fan(s)
- Level: First
- Dimensions: 11 x 11
Primary bathroom
- Features: Built-in Features, Closet Cabinetry, En Suite Bathroom, Solid Surface Counters
- Level: First
- Dimensions: 15 x 6
Den
- Features: Ceiling Fan(s)
- Level: First
- Dimensions: 21 x 21
Dining room
- Level: First
- Dimensions: 12 x 10
Other
- Features: Built-in Features, Solid Surface Counters
- Level: First
- Dimensions: 8 x 6
Half bath
- Level: First
- Dimensions: 0 x 0
Kitchen
- Features: Breakfast Bar, Built-in Features, Dual Sinks, Eat-in Kitchen, Pantry, Solid Surface Counters
- Level: First
- Dimensions: 12 x 10
Living room
- Features: Built-in Features, Ceiling Fan(s), Fireplace
- Level: First
- Dimensions: 24 x 18
Utility room
- Features: Built-in Features, Closet, Utility Room
- Level: First
- Dimensions: 8 x 7
Heating
- Central, Fireplace(s), Propane
Cooling
- Central Air, Ceiling Fan(s), Electric
Appliances
- Included: Some Gas Appliances, Dishwasher, Disposal, Gas Range, Microwave, Plumbed For Gas
- Laundry: Washer Hookup, Electric Dryer Hookup, Laundry in Utility Room
Features
- Built-in Features, Decorative/Designer Lighting Fixtures, Eat-in Kitchen, Pantry, Paneling/Wainscoting, Vaulted Ceiling(s), Walk-In Closet(s)
- Flooring: Carpet, Ceramic Tile
- Windows: Window Coverings
- Has basement: No
- Number of fireplaces: 1
- Fireplace features: Decorative, Electric, Gas Log, Living Room
Interior area
- Total interior livable area: 2,000 sqft
Property
Parking
- Total spaces: 4
- Parking features: Attached Carport, Additional Parking, Converted Garage, Carport, Detached Carport, Electric Gate, Boat, RV Access/Parking
- Carport spaces: 4
Features
- Levels: One
- Stories: 1
- Patio & porch: Rear Porch, Front Porch, Covered
- Exterior features: Dog Run, Private Entrance, Rain Gutters
- Pool features: None
- Fencing: Fenced,Full,Gate
Lot
- Size: 3.33 Acres
- Features: Acreage, Back Yard, Lawn, Many Trees, Sprinkler System
Details
- Additional structures: Workshop
- Parcel number: 50010300010010000
Construction
Type & style
- Home type: SingleFamily
- Architectural style: Traditional,Detached
- Property subtype: Single Family Residence
Materials
- Brick
- Foundation: Slab
- Roof: Composition
Condition
- Year built: 1989
Utilities & green energy
- Sewer: Septic Tank
- Water: Public
- Utilities for property: Cable Available, Electricity Available, Septic Available, Water Available
Green energy
- Energy generation: Solar
Community & HOA
Community
- Security: Smoke Detector(s)
- Subdivision: Herman Heider Surv Abs #541
HOA
- Has HOA: No
Location
- Region: Seagoville
Financial & listing details
- Tax assessed value: $464,590
- Annual tax amount: $10,413
- Date on market: 12/29/2025
- Cumulative days on market: 37 days
- Listing terms: Cash,Conventional,FHA,VA Loan
- Electric utility on property: Yes
Price history
| Date | Event | Price |
|---|---|---|
| 4/7/2026 | Sold | -- |
Source: NTREIS #21137923 Report a problem | ||
| 2/27/2026 | Pending sale | $650,000$325/sqft |
Source: NTREIS #21137923 Report a problem | ||
| 2/5/2026 | Contingent | $650,000$325/sqft |
Source: NTREIS #21137923 Report a problem | ||
| 12/29/2025 | Listed for sale | $650,000$325/sqft |
Source: NTREIS #21137923 Report a problem | ||
Public tax history
| Year | Property taxes | Tax assessment |
|---|---|---|
| 2025 | $2,932 -4.5% | $464,590 |
| 2024 | $3,071 +6.5% | $464,590 +42.7% |
| 2023 | $2,884 -28.3% | $325,500 +22.1% |
| 2022 | $4,025 +2.4% | $266,600 +7.3% |
| 2021 | $3,930 +5.8% | $248,430 +11.8% |
| 2020 | $3,716 | $222,240 |
Find assessor info on the county website
Neighborhood: 75159
Nearby homes
- $209,4803 bd3 ba2.2k sqft600 W Simonds Rd #A, Seagoville, TX 75159Off Market
- $276,5003 bd1 ba1.2k sqft2407 Kleberg Rd, Seagoville, TX 75159Off Market
- $162,5002 bd1 ba800 sqft2411 Kleberg Rd, Seagoville, TX 75159Off Market
- $588,6004 bd4 ba3.1k sqft2415 Kleberg Rd, Seagoville, TX 75159Off Market
- $669,3004 bd3 ba3.2k sqft2402 Cloverhill Rd, Seagoville, TX 75159Off Market
- $37,5000.5 Acres2417 Kleberg Rd, Seagoville, TX 75159Off Market
- $243,0002 bd1 ba1k sqft2421 Kleberg Rd, Seagoville, TX 75159Off Market
- $297,400-- bd-- ba-- sqft330 W Simonds Rd, Seagoville, TX 75159Off Market
Nearby schools
GreatSchools rating
- 5/10Seagoville Elementary SchoolGrades: PK-6Distance: 2.5 mi
- 5/10Seagoville Middle SchoolGrades: 6-8Distance: 1.8 mi
- 3/10Seagoville High SchoolGrades: 9-12Distance: 1.5 mi
Schools provided by the listing agent
- Elementary: Seagoville
- Middle: Seagoville
- High: Seagoville
- District: Dallas ISD
Source: NTREIS. This data may not be complete. We recommend contacting the local school district to confirm school assignments for this home.
Get a cash offer in 3 minutes
Find out how much your home could sell for in as little as 3 minutes with a no-obligation cash offer.
Estimated market value
$627,300
Get a cash offer in 3 minutes
Find out how much your home could sell for in as little as 3 minutes with a no-obligation cash offer.
Estimated market value
$627,300
- Texas
- Dallas County
- Seagoville
- 75159
- 600 W Simonds Rd
Nearby cities
Nearby zip codes
Other Seagoville Topics
