This 3 bedroom, 2 bath home offers almost 1400 square feet of cozy but comfortable living space. Inside you will find a functional layout with plenty of room to make it your own. Step outside to a good-sized backyard with space for pets, entertaining, kids to play, or simply enjoying the outdoors. Full of potential and ready for its next owner, this home is one you'll want to see!
Sold
Price Unknown
600 Waggoner St, Longview, TX 75604
3beds
1,393sqft
Single Family Residence
Built in 1961
9,583 Square Feet Lot
$180,100 Zestimate®
$--/sqft
$1,539 Estimated rent
Home value
$180,100
$169,000 - $191,000
$1,539/mo
Zestimate® history
Owner options
List your home for rent
$1,539/mo
Rent Zestimate®
Find your next renter with Zillow Rental Manager. Plus, with online applications, you can quickly screen prospective tenants – for free.
$1,539/mo
Rent Zestimate®
Refinance and save
Refinancing to a lower rate could help reduce your monthly payments and save thousands over the life of the loan.
Explore your selling options
Work with a Zillow partner agent
Leverage their expertise and Zillow's premium Showcase listings to get your home seen by more buyers.
Get startedList with your own agent
Get your home in front of millions of buyers by listing it on Zillow.
Learn how to do itSell it yourself
Take full control of how buyers see your home on Zillow by listing For Sale by Owner (FSBO).
List your homeWhat's special
Good-sized backyardFunctional layout
Zillow last checked:
Listing updated:
Listed by:
D'Anne Steele 903-736-0417,
Summers Cook & Company
Bought with:
Cameron Williams
BOLD Real Estate Group
Source: LGVBOARD,MLS#: 20266055
Facts & features
Interior
Bedrooms & bathrooms
- Bedrooms: 3
- Bathrooms: 2
- Full bathrooms: 2
Rooms
- Room types: 1 Living Area
Bedroom
- Features: Master Bedroom Split, Walk-In Closet(s)
Bathroom
- Features: Shower/Tub
Heating
- Central Gas
Cooling
- Central Electric
Appliances
- Included: Elec Range/Oven, Dishwasher, Refrigerator, Gas Water Heater, More Than One Water Heater
- Laundry: Laundry Room
Features
- Ceiling Fan(s), Ceiling Fans, High Speed Internet, Eat-in Kitchen
- Flooring: Carpet, Vinyl
- Has fireplace: No
- Fireplace features: None
Interior area
- Total structure area: 1,393
- Total interior livable area: 1,393 sqft
Property
Parking
- Total spaces: 2
- Parking features: Carport, None, Attached, Paved
- Garage spaces: 2
- Has carport: Yes
- Has uncovered spaces: Yes
Features
- Levels: One
- Stories: 1
- Patio & porch: Covered
- Exterior features: Rain Gutters
- Pool features: None
- Fencing: Wood
Lot
- Size: 9,583 Square Feet
- Dimensions: 70.65 x 137
- Features: Landscaped, Improved Grass
- Topography: Level
Details
- Additional structures: Storage, Storage Buildings
- Parcel number: 47564
Construction
Type & style
- Home type: SingleFamily
- Architectural style: Traditional
- Property subtype: Single Family Residence
Materials
- Foundation: Slab
- Roof: Composition
Condition
- Year built: 1961
Utilities & green energy
- Gas: Natural Gas
- Sewer: Public Sewer
- Water: City
- Utilities for property: Electricity Available, Natural Gas Available
Community & HOA
Location
- Region: Longview
Financial & listing details
- Tax assessed value: $105,450
- Annual tax amount: $2,276
- Date on market: 8/25/2026
- Listing terms: Cash,Conventional,Must Qualify
- Exclusions: None
- Road surface type: Asphalt
Price history
| Date | Event | Price |
|---|---|---|
| 10/15/2026 | Sold | -- |
Source:  LGVBOARD #20266055 Report a problem | ||
| 8/25/2026 | Listed for sale | $185,000$133/sqft |
Source: LGVBOARD #20266055 Report a problem | ||
Public tax history
| Year | Property taxes | Tax assessment |
|---|---|---|
| 2025 | $151 | $77,997 +10% |
| 2024 | $151 | $70,906 +10% |
| 2023 | $151 | $64,460 +10% |
| 2022 | $151 | $58,600 +7.6% |
| 2021 | $151 | $54,480 +1.2% |
| 2020 | $151 | $53,820 -1.2% |
| 2019 | $151 | $54,500 -0.3% |
| 2018 | $151 | $54,660 +9.9% |
| 2017 | $151 | $49,720 +2.4% |
| 2016 | $151 | $48,540 -1.8% |
| 2015 | $151 | $49,450 +0.5% |
| 2014 | -- | $49,210 +1.8% |
| 2013 | -- | $48,350 -2.5% |
| 2012 | -- | $49,590 -0.9% |
| 2011 | -- | $50,040 +2.2% |
| 2010 | -- | $48,950 +0.9% |
| 2009 | -- | $48,520 +1.5% |
| 2008 | -- | $47,800 +8% |
| 2007 | -- | $44,240 +10% |
| 2006 | -- | $40,220 +5.6% |
| 2004 | -- | $38,080 +4% |
| 2003 | -- | $36,630 +0.1% |
| 2002 | -- | $36,600 -0.2% |
| 2001 | -- | $36,680 +2.3% |
| 2000 | -- | $35,860 |
Find assessor info on the county website
Neighborhood: 75604
Nearby homes
- $123,000-- bd1 ba1.2k sqft602 Waggoner St, Longview, TX 75604Off Market
- $104,200-- bd1 ba1k sqft512 Waggoner St, Longview, TX 75604Off Market
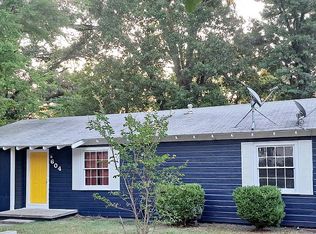
- $--3 bd2 ba1.3k sqft604 Waggoner St, Longview, TX 75604Sold
- $---- bd-- ba1.7k sqft601 Waggoner St, Longview, TX 75604Sold

- $131,300-- bd1 ba1.2k sqft510 Waggoner St, Longview, TX 75604Off Market
- $166,8002 bd1 ba-- sqft601 Waggoner 601 Waggoner #A, Longview, TX 75605Off Market
- $--2 bd1 ba868 sqft603 Waggoner St #B, Longview, TX 75604Off Market
- $---- bd-- ba-- sqft603 Waggoner St, Longview, TX 75604Sold
Nearby schools
GreatSchools rating
- 8/10Birch Elementary SchoolGrades: 1-4Distance: 0.7 mi
- 7/10Pine Tree Junior High SchoolGrades: 7-8Distance: 1.5 mi
- 5/10Pine Tree High SchoolGrades: 9-12Distance: 1.5 mi
Schools provided by the listing agent
- District: Pine Tree
Source: LGVBOARD. This data may not be complete. We recommend contacting the local school district to confirm school assignments for this home.
- Texas
- Gregg County
- Longview
- 75604
- 600 Waggoner St
