Welcome to this spacious and charming ranch-style home sitting on a private, wooded half-acre lot. It features a large living room, eat-in kitchen with appliances, family room, two bedrooms, two full bathrooms, and a convenient first-floor laundry. Downstairs, enjoy a full basement with plenty of room for storage space. Outside, you'll find an attached two-car garage with a door opener, along with a nice, enclosed patio perfect for hosting gatherings or sipping your morning coffee. You don't want to miss this great opportunity!
Active
$164,900
600 Warner Rd SE, Brookfield, OH 44403
2beds
1,008sqft
:
Get pre-qualified$1,195/mo
Single Family Residence
Built in 1976
0.53 Acres Lot
$-- Zestimate®
$164/sqft
$-- HOA
What's special
Two bedroomsConvenient first-floor laundryPrivate wooded half-acre lotFamily roomEat-in kitchen with appliances
- 14 hours |
- 168 |
- 8 |
Zillow last checked:
Listing updated:
Listed by:
Joseph A Cera 330-652-0200 jerryaltobelli14@gmail.com,
Altobelli Real Estate
Source: MLS Now,MLS#: 5233177 Originating MLS: Youngstown Columbiana Association of REALTORS
Originating MLS: Youngstown Columbiana Association of REALTORSFacts & features
Interior
Bedrooms & bathrooms
- Bedrooms: 2
- Bathrooms: 2
- Full bathrooms: 2
- Main level bathrooms: 2
- Main level bedrooms: 2
Bedroom
- Description: Flooring: Laminate
- Level: First
- Dimensions: 15 x 11
Bedroom
- Description: Flooring: Laminate
- Level: First
- Dimensions: 13 x 11
Family room
- Description: Flooring: Laminate
- Level: First
- Dimensions: 16 x 13
Kitchen
- Description: Flooring: Luxury Vinyl Tile
- Level: First
- Dimensions: 15 x 10
Living room
- Description: Flooring: Wood
- Features: Fireplace
- Level: First
- Dimensions: 15 x 10
Heating
- Forced Air, Gas
Cooling
- Central Air
Appliances
- Included: Range, Refrigerator
- Laundry: In Basement
Features
- Basement: Full
- Number of fireplaces: 1
- Fireplace features: Wood Burning
Interior area
- Total structure area: 1,008
- Total interior livable area: 1,008 sqft
- Finished area above ground: 1,008
Video & virtual tour
Property
Parking
- Total spaces: 2
- Parking features: Attached, Garage
- Attached garage spaces: 2
Features
- Levels: One
- Stories: 1
- Patio & porch: Enclosed, Patio, Porch
Lot
- Size: 0.53 Acres
Details
- Parcel number: 16049765
- Special conditions: Standard
Construction
Type & style
- Home type: SingleFamily
- Architectural style: Conventional,Ranch
- Property subtype: Single Family Residence
Materials
- Cedar, Wood Siding
- Roof: Asphalt
Condition
- Year built: 1976
Utilities & green energy
- Sewer: Septic Tank
- Water: Well
Community & HOA
HOA
- Has HOA: No
Location
- Region: Brookfield
Financial & listing details
- Price per square foot: $164/sqft
- Annual tax amount: $1,983
- Date on market: 8/3/2026
Estimated market value
Not available
Estimated sales range
Not available
Not available
Price history
| Date | Event | Price |
|---|---|---|
| 8/3/2026 | Listed for sale | $164,900$164/sqft |
Source:  MLS Now #5233177 Report a problem MLS Now #5233177 Report a problem | ||
Public tax history
Tax history is unavailable.
Monthly payment
Est. payment
Payment breakdown
Explore the cost of this home by adjusting the details. Changes won't be saved.Climate risks
Neighborhood: 44403
Nearby schools
GreatSchools rating
- 7/10Mathews Elementary School (Intermediate)Grades: 3-5Distance: 2.8 mi
- 5/10Mathews Junior High SchoolGrades: 6-8Distance: 2.4 mi
- 6/10Mathews High SchoolGrades: 9-12Distance: 2.3 mi
Schools provided by the listing agent
- District: Mathews LSD - 7806
Source: MLS Now. This data may not be complete. We recommend contacting the local school district to confirm school assignments for this home.
- $152,2002 bd1 ba1k sqft600 Warner Rd, Vienna, OH 44473Off Market
- $246,5003 bd2 ba1.2k sqft610 Warner Rd SE, Brookfield, OH 44403Off Market
- $263,0003 bd2 ba1.2k sqft620 Warner Rd SE, Brookfield, OH 44403Off Market
- $354,8004 bd3 ba2.4k sqft694 Warner Rd SE, Brookfield, OH 44403Off Market
- $315,3004 bd2 ba2.4k sqft613 Warner Rd SE, Brookfield, OH 44403Off Market
- $485,4003 bd2 ba2.7k sqft632 Warner Rd SE, Brookfield, OH 44403Off Market
- $367,2004 bd2 ba3k sqft614 Warner Rd SE, Brookfield, OH 44403Off Market
- $281,0002 bd2 ba1.7k sqft634 Warner Rd SE, Brookfield, OH 44403Off Market
A local agent can set up tours, give advice and negotiate with sellers.
A local lender can help you make sure your offer is ready when you are.
Similar homes
- $169,0002 bd1 ba952 sqft7846 Brookwood St NE, Warren, OH 44484For Sale
 MLS ID #5229013, Michael Rohan, Gonatas Real Estate LLC. MLS Now
 - $175,0003 bd2 ba1.4k sqft546 Belvedere Ave NE, Warren, OH 44483For Sale
 MLS ID #5232252, Janice L Stevens, Coldwell Banker EvenBay Real Estate LLC. MLS Now
 - $150,0003 bd1 ba1k sqft110 Bentley St, Hubbard, OH 44425For Sale
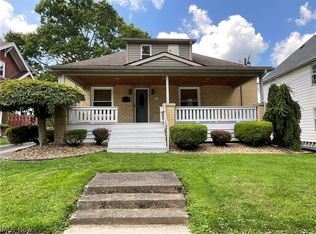 MLS ID #5232500, Jody Pedaline, Burgan Real Estate. MLS Now
 - $189,9003 bd2 ba1.4k sqft364 Mackey Dr, Vienna, OH 44473For Sale
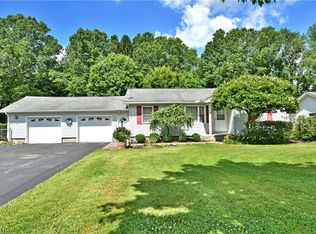 MLS ID #5214854, Daniel J Alvarez, Brokers Realty Group. MLS Now
 - $163,7003 bd2 ba1.3k sqft53 Memorial Cir, Campbell, OH 44405For SaleMLS ID #5221029, Kelly L Warren, Kelly Warren and Associates RE Solutions. MLS Now
- $165,0003 bd1 ba1.1k sqft421 Parkview Dr, Girard, OH 44420For SaleMLS ID #5227395, Christina Pascarella, Russell Real Estate Services. MLS Now
- $145,0002 bd3 ba1.3k sqft2980 Bauker Ln, Youngstown, OH 44505For SaleMLS ID #5216867, Joycelyn D Batley, Russell Real Estate Services. MLS Now
- $149,0004 bd2 ba1.2k sqft70 Morris Ave, Girard, OH 44420For SaleMLS ID #5232116, Steven Silvestri, CENTURY 21 Lakeside Realty. MLS Now
- $165,0002 bd1 ba799 sqft7631 Mines Rd SE, Warren, OH 44484For SaleMLS ID #5176071, Joshua Harsch, Howard Hanna. MLS Now
- $159,9003 bd1 ba1.1k sqft1050 Alcoma St, Sharon, PA 16146For SaleMLS ID #191399, Teresa Betts, Assured Real Estate. GEMLS
- $149,0003 bd1 ba1.2k sqft418 E Prospect St, Girard, OH 44420For SaleMLS ID #5232108, Steven Silvestri, CENTURY 21 Lakeside Realty. MLS Now
- $164,9003 bd2 ba1.2k sqft403 N Saint Clair St, Girard, OH 44420For SaleMLS ID #5218743, Raymond Griggy, Keller Williams Chervenic Rlty. MLS Now
- $164,9003 bd2 ba1.4k sqft151 Parkgate Ave, Youngstown, OH 44515For SaleMLS ID #5230985, Benjamin Schneider, CENTURY 21 Lakeside Realty. MLS Now
- $114,9003 bd2 ba1.1k sqft57 Park Ave, Struthers, OH 44471For SaleMLS ID #5233406, Frank J Clinton, Howard Hanna. MLS Now
- $225,0003 bd2 ba1.4k sqft5430 Norquest Blvd, Youngstown, OH 44515For SaleMLS ID #5230090, Kathy M Miller, Brighton Realty & Management. MLS Now
- $174,0002 bd2 ba1k sqft208 Poland Ave, Struthers, OH 44471For SaleMLS ID #5225281, Frank J Clinton, Howard Hanna. MLS Now
- $175,0003 bd2 ba1.1k sqft1782 Nova Ln, Poland, OH 44514For SaleMLS ID #5226514, Erica Winner-Sauceman, Keller Williams Legacy Group Realty. MLS Now
- $172,5003 bd2 ba1.3k sqft5033 N Park Avenue Ext, Warren, OH 44481For SaleMLS ID #5222803, Carole Calton, CENTURY 21 Lakeside Realty. MLS Now
- $175,0004 bd2 ba1.4k sqft3192 Roselawn Dr, Niles, OH 44446For SaleMLS ID #5221778, Rochelle Arriola, Berkshire Hathaway HomeServices Stouffer Realty. MLS Now
- $185,0003 bd2 ba1.4k sqft1520 Gypsy Ln, Niles, OH 44446For SaleMLS ID #5203132, Joann Petkovich, Coldwell Banker EvenBay Real Estate LLC. MLS Now
