Skip main navigation
Off market
  • $722,100

    600 Weatherstone Dr, Branson West, MO 65737

    4beds
    4,200sqft
    SingleFamily
    Built in 2018
    1.25 Acres Lot
    $722,100 Zestimate®
    $172/sqft
    $4,498 Estimated rent

    Home value

    $722,100

    $672,000 - $780,000

    $4,498/mo

    Zestimate® history
    Loading
    Loading...

    Owner options

    List your home for rent

    $4,498/mo

    Rent Zestimate®

    Find your next renter with Zillow Rental Manager. Plus, with online applications, you can quickly screen prospective tenants – for free.

    Learn more

    $4,498/mo

    Rent Zestimate®

    Refinance and save

    $4,344/mo

    Est. payment

    Refinancing to a lower rate could help reduce your monthly payments and save thousands over the life of the loan.

    See today's rates

    $4,344/mo

    Est. payment

    Explore your selling options

    Work with a Zillow partner agent

    Leverage their expertise and Zillow's premium Showcase listings to get your home seen by more buyers.

    Get started

    List with your own agent

    Get your home in front of millions of buyers by listing it on Zillow.

    Learn how to do it

    Sell it yourself

    Take full control of how buyers see your home on Zillow by listing For Sale by Owner (FSBO).

    List your home

    What's special

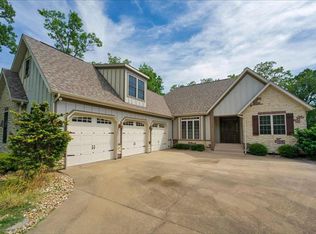
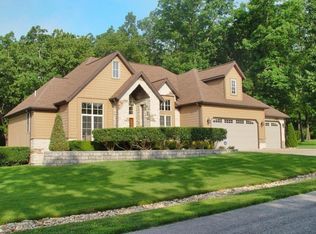
    Custom style and designer finishing touches created a home of architectural interest and a true sense of Home of Distinction. It's really more about the open plan and feeling of space with attention to every details that provides the idea space for gathering or quality quiet time. The Great Room includes Kitchen, Dining Bar, Dining and Living area 40 ft by 19 ft with soaring wood ceiling, rustic beams and stone fireplace. Custom cabinetry with special lighting and all stainless steel appliances makes cooking a dream. Master Suite and all bedrooms have direct access to baths and walk in closets. Lower level Recreational area has full equipped wet bar with Tapper and Refrigerator. Two spacious decks with multi functional outdoor living space, covered and well designed. Lower level deck has recessed Hot tub and Endless Pool overlooking the large private setting. Large towering oaks trees and low maintenance back yard adds to the feeling of being lost in the country, yet located in a Master Planned Community of StoneBridge Village and the home of the legendary LedgeStone Golf and Country Club. Amenities include golf, tennis, pools, walking trails, fitness, social activities and full service Clubhouse for only $150. Monthly POA dues.

    This property is off market, which means it's not currently listed for sale or rent on Zillow. This may be different from what's available on other websites or public sources.
    Facts & features

    Interior

    Bedrooms & bathrooms
    • Bedrooms: 4
    • Bathrooms: 4
    • Full bathrooms: 4
    Heating
    • Heat pump, Electric
    Appliances
    • Included: Dishwasher, Garbage disposal, Microwave, Refrigerator
    • Laundry: W/D Hookup
    Features
    • Wet Bar, Cable TV, Walk-In Closet(s), Vaulted Ceiling(s), Great Room, Granite Counters, High Speed Internet, Cathedral Ceiling(s), Kitchen/Dining Combo, Tray Ceiling(s), Living/Dining Combo, Walk-In Shower, Kitchen Bar, Bedroom-Master (Main Floor), Living Areas (2), Bedroom (Basement), Family Room (Basement)
    • Flooring: Tile, Laminate
    • Windows: Double Pane Windows
    • Basement: Full - Finished, Poured Concrete
    • Attic: Access Only
    • Has fireplace: Yes
    • Fireplace features: Gas, Stone
    Interior area
    • Total interior livable area: 4,200 sqft
    • Finished area below ground: 2100.00

    Property

    Parking
    • Total spaces: 4
    • Parking features: Garage - Attached
    Features
    • Patio & porch: Deck, Deck/Covered
    • Exterior features: Stone, Cement / Concrete
    • Has spa: Yes
    • Spa features: Hot Tub
    Lot
    • Size: 1.25 Acres
    Details
    • Parcel number: 122009000000002321

    Construction

    Type & style
    • Home type: SingleFamily
    • Architectural style: Ranch
    Materials
    • Foundation: Concrete
    • Roof: Composition
    Condition
    • Year built: 2018

    Utilities & green energy

    • Sewer: Public Sewer
    • Water: City Water

    Community & HOA

    Community
    • Security: Security Service, Gated Community
    HOA
    • Has HOA: Yes
    • Amenities included: Exercise Room, Gated, Clubhouse, Pool, Security, Tennis Court(s), Common Area Maintenance, Snow Removal, Community Center, Children's Play Area
    • Services included: Snow Removal, Security
    • HOA fee: $150 monthly
    Location
    • Region: Branson West

    Financial & listing details

    • Price per square foot: $172/sqft
    • Tax assessed value: $336,400
    • Annual tax amount: $3,131
    • Road surface type: Street - Asphalt, Drive - Concrete

    Price history

    Price history is unavailable.

    Public tax history

    YearProperty taxesTax assessment
    2025$3,131 0%$63,920
    2024$3,131 +0.1%$63,920
    2023$3,127 +0.6%$63,920
    2022$3,109 -1.2%$63,920
    2021$3,147 +13.5%$63,920
    2020$2,772 $63,920
    2019-- $63,920 +9440.3%
    2018-- $670 +1.5%
    2017$29 +1.4%$660
    2016$28 +2.8%$660
    2015$28 -0.2%$660 -66.3%
    2014$28 -65.7%$1,960 -64.8%
    2012$81 $5,570
    Find assessor info on the county website

    Neighborhood: 65737

    Nearby schools

    GreatSchools rating
    Schools provided by the listing agent
    • Elementary: Reeds Spring
    • Middle: Reeds Spring
    • High: Reeds Spring

    Source: The MLS. This data may not be complete. We recommend contacting the local school district to confirm school assignments for this home.

    Get pre-qualified for a loan
    At Zillow Home Loans, we can pre-qualify you in as little as 5 minutes with no impact to your credit score.

    An equal housing lender. NMLS #10287.

    Sell for more on Zillow
    Get a Zillow Showcase℠ listing at no additional cost and you could sell for .
    $722,100
    2% more
    +$14,442
    With Zillow Showcase(estimated)
    $736,542
