Skip main navigation
Sold for $535,000
  • $535,000

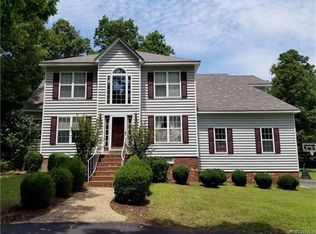
    600 Wellshire Pl, Chester, VA 23836

    4beds
    2,678sqft
    Single Family Residence
    Built in 1990
    -- sqft lot
    $562,200 Zestimate®
    $200/sqft
    $2,786 Estimated rent

    Home value

    $562,200

    $523,000 - $602,000

    $2,786/mo

    Zestimate® history
    Loading
    Loading...

    Owner options

    List your home for rent

    $2,786/mo

    Rent Zestimate®

    Find your next renter with Zillow Rental Manager. Plus, with online applications, you can quickly screen prospective tenants – for free.

    Learn more

    $2,786/mo

    Rent Zestimate®

    Refinance and save

    $3,559/mo

    Est. payment

    Refinancing to a lower rate could help reduce your monthly payments and save thousands over the life of the loan.

    See today's rates

    $3,559/mo

    Est. payment

    Explore your selling options

    Work with a Zillow partner agent

    Leverage their expertise and Zillow's premium Showcase listings to get your home seen by more buyers.

    Get started

    List with your own agent

    Get your home in front of millions of buyers by listing it on Zillow.

    Learn how to do it

    Sell it yourself

    Take full control of how buyers see your home on Zillow by listing For Sale by Owner (FSBO).

    List your home

    What's special

    Gas fireplaceSpacious great roomLovely parklike lotScreened porchLarge eat-in kitchenBreakfast barGas cooking
    Fantastic Family or Empty Nester home situated on a lovely parklike lot with black aluminum fencing around the back yard. This beautiful home features a spacious great room with vaulted ceiling, gas fireplace, ceiling fan and wood floors; formal dining room with wood floors opening to great room; large eat-in kitchen with breakfast bar, quartz countertops, gas cooking and tile floors (refrigerator to remain); 1st floor primary suite with 2 walk-in closets, ceiling fan, wood floors, glass doors leading to the screened porch and a renovated primary bath with double vanity, free standing tub, walk-in shower with tile surround, grab bars, built-in seat, alcove for toiletries, tile surround and tile floors; the laundry has shelving and washer and dryer to remain; the powder room has been renovated and has a single vanity with a vessel bowl and tile floors. The 2nd level features 3 additional bedrooms for family and guests and a renovated full bath (March of 2024) with a single bowl vanity with quartz countertop, tub/shower with tile surround, grab bars, alcoves for toiletries and laminate wood flooring. The screened porch has a vaulted ceiling, ceiling fan and propane gas fire pit; the deck is multi-level with treks flooring and bench seating with step down to patio and pergola. There is a side entry 2-car garage with an automatic door opener, workbench with cabinets above, utility sink and exit door to side. The attached garden shed is great for a lawnmower and also has a garden bench. Additional features include battery operated blinds in the kitchen and primary bath; a whole house Generac generator; irrigation system in front and rear yard; gas hot water heater, heat pump with gas backup; new roof 2020; and new panel box in 2023. This home is conveniently located to shopping, schools and I-95 and 295.

    Zillow last checked:

    Listing updated:

    Listed by:

    Gayle Pittman (804)399-1285,

    Long & Foster REALTORS

    Bought with:

    Lisa Montsinger, 0225059539

    Exit First Realty

    Source: CVRMLS,MLS#: 2511600MLS LogoOriginating MLS: Central Virginia Regional MLS

    Facts & features

    Interior

    Bedrooms & bathrooms
    • Bedrooms: 4
    • Bathrooms: 3
    • Full bathrooms: 2
    • 1/2 bathrooms: 1
    Primary bedroom
    • Description: wood flrs;2 closets;glass doors to porch
    • Level: First
    • Dimensions: 18.6 x 12.9
    Bedroom 2
    • Description: carpet; ceiling fan
    • Level: Second
    • Dimensions: 13.0 x 10.10
    Bedroom 3
    • Description: carpet; ceiling fan
    • Level: Second
    • Dimensions: 11.6 x 10.10
    Bedroom 4
    • Description: carpet; ceiling fan
    • Level: Second
    • Dimensions: 12.0 x 10.10
    Dining room
    • Description: wood floors
    • Level: First
    • Dimensions: 17.0 x 10.9
    Florida room
    • Description: vaulted ceiling; tile floors; ceiling fan
    • Level: First
    • Dimensions: 22.0 x 15.6
    Foyer
    • Description: tile floor; coat closet
    • Level: First
    • Dimensions: 0 x 0
    Other
    • Description: Tub & Shower
    • Level: First
    Other
    • Description: Tub & Shower
    • Level: Second
    Great room
    • Description: Gas fp; vaulted ceiling; wood floors
    • Level: First
    • Dimensions: 16.0 x 15.0
    Half bath
    • Level: First
    Kitchen
    • Description: Quartz countertop;tile flrs;battery operated blnd
    • Level: First
    • Dimensions: 21.0 x 16.6
    Laundry
    • Description: shelving; washer/dryer connections
    • Level: First
    • Dimensions: 0 x 0
    Heating
    • Electric, Heat Pump, Natural Gas
    Cooling
    • Heat Pump, Attic Fan
    Appliances
    • Included: Dryer, Dishwasher, Gas Cooking, Disposal, Gas Water Heater, Microwave, Refrigerator
    • Laundry: Washer Hookup, Dryer Hookup
    Features
    • Ceiling Fan(s), Cathedral Ceiling(s), Separate/Formal Dining Room, Double Vanity, Eat-in Kitchen, Fireplace, Granite Counters, Main Level Primary, Pantry, Cable TV, Walk-In Closet(s)
    • Flooring: Partially Carpeted, Tile, Wood
    • Basement: Crawl Space
    • Attic: Pull Down Stairs
    • Number of fireplaces: 1
    • Fireplace features: Gas
    Interior area
    • Total interior livable area: 2,678 sqft
    • Finished area above ground: 2,678
    • Finished area below ground: 0

    Property

    Parking
    • Total spaces: 2
    • Parking features: Attached, Garage, Garage Door Opener
    • Attached garage spaces: 2
    Features
    • Levels: Two
    • Stories: 2
    • Patio & porch: Rear Porch, Screened, Deck, Porch
    • Exterior features: Deck, Sprinkler/Irrigation, Porch, Storage, Shed
    • Pool features: None, Community
    • Fencing: Back Yard,Fenced
    Lot
    • Features: Cul-De-Sac, Level
    • Topography: Level
    Details
    • Parcel number: 817647738500000
    • Other equipment: Generator

    Construction

    Type & style
    • Home type: SingleFamily
    • Architectural style: Contemporary
    • Property subtype: Single Family Residence
    Materials
    • Brick, Block, Cedar, Drywall
    • Roof: Composition
    Condition
    • Resale
    • New construction: No
    • Year built: 1990

    Utilities & green energy

    • Sewer: Public Sewer
    • Water: Public

    Community & neighborhood

    Community
    • Community features: Home Owners Association, Pool
    Location
    • Region: Chester
    • Subdivision: New Rochelle At Rochedale

    HOA & financial

    HOA
    • Has HOA: Yes
    • HOA fee: $431 annually
    • Services included: Common Areas, Pool(s)

    Other

    Other facts
    • Ownership: Individuals
    • Ownership type: Sole Proprietor

    Price history

    DateEventPrice
    6/25/2025Sold$535,000-2.7%$200/sqft
    Source: CVRMLS #2511600 Report a problem
    5/23/2025Pending sale$550,000$205/sqft
    Source: CVRMLS #2511600 Report a problem
    5/3/2025Listed for sale$550,000+183.5%$205/sqft
    Source: CVRMLS #2511600 Report a problem
    8/3/1998Sold$194,000$72/sqft
    Source: Public Record Report a problem

    Public tax history

    YearProperty taxesTax assessment
    2025$4,605 +12.3%$517,400 +13.5%
    2024$4,101 +7.3%$455,700 +8.5%
    2023$3,823 +10.8%$420,100 +12%
    2022$3,451 +3.3%$375,100 +6.7%
    2021$3,339 +8.4%$351,500 +8.4%
    2020$3,082 $324,400
    2019$3,082 +1.4%$324,400 +3.1%
    2018$3,039 +3.7%$314,600 +3.7%
    2017$2,929 $303,400 +0.3%
    2016$2,929 +1.5%$302,500 +1.5%
    2015$2,887 +8.8%$298,100 +8.9%
    2014$2,653 $273,700 +9.5%
    2013-- $250,000 -6.5%
    2012-- $267,300 -4.7%
    2011-- $280,400 -3.2%
    2010-- $289,800 -5.9%
    2009-- $308,000 -9%
    2008-- $338,500 +7.3%
    2007-- $315,500 +29.2%
    2005-- $244,200 +11.1%
    2004-- $219,900 +0.5%
    2003-- $218,900 +7%
    2002-- $204,500
    2001-- $204,500

    Find assessor info on the county website

    Neighborhood: 23836

    Nearby schools

    GreatSchools rating
    Schools provided by the listing agent
    • Elementary: Elizabeth Scott
    • Middle: Elizabeth Davis
    • High: Thomas Dale

    Source: CVRMLS. This data may not be complete. We recommend contacting the local school district to confirm school assignments for this home.

    Get a cash offer in 3 minutes
    Find out how much your home could sell for in as little as 3 minutes with a no-obligation cash offer.
    Estimated market value
    $562,200
    Get a cash offer in 3 minutes
    Find out how much your home could sell for in as little as 3 minutes with a no-obligation cash offer.
    Estimated market value
    $562,200