Step into this timeless and exquisite vintage estate! Serene and private, it is nestled across from the Somerset Country Club. With six-bedrooms and six-bathrooms this hidden gem offers both privacy and charm.
The family room welcomes you with stunning wide pine plank floors, wood beams, a gas fireplace and wet bar. The heart of the home, the eat-in kitchen, is a culinary dream featuring red brick glazed flooring imported from England, a center island perfect for creating all sorts of culinary goodness, and expansive windows that frame views of your private acres.
The formal dining room is a testament to classic style, complete with intricate woodwork and built-ins. Wander into the sun-drenched living room, where a cozy wood fireplace invites relaxation, and step out to the airy screened porch for a breath of fresh country air!
A main floor primary suite offers convenience and luxury, with two additional bedrooms on the same level. Upstairs, discover three more bedrooms, a full bath, a half-bath, and a versatile laundry closet ready for transformation into an upstairs laundry room.
The lower level has a large recreation room, a workshop room, oversized utility and storage room, a ¾ bath complete with sauna, and a 21x15 space that awaits finishing to meet your specific needs.
Tucked away from the hustle and bustle but still close to the cities, this estate promises a tranquil lifestyle with all the comforts of home. Experience the allure of country living with the sophistication of a bygone era—your private paradise awaits. Minutes to downtown and airport!
Closed
$1,900,000
600 Wentworth Ave, Mendota Heights, MN 55118
6beds
6,216sqft
Single Family Residence
Built in 1946
6.93 Acres Lot
$1,930,300 Zestimate®
$306/sqft
$5,961 Estimated rent
Home value
$1,930,300
$1.80M - $2.08M
$5,961/mo
Zestimate® history
Owner options
List your home for rent
$5,961/mo
Rent Zestimate®
Find your next renter with Zillow Rental Manager. Plus, with online applications, you can quickly screen prospective tenants – for free.
$5,961/mo
Rent Zestimate®
Refinance and save
$9,600/mo
Est. payment
Refinancing to a lower rate could help reduce your monthly payments and save thousands over the life of the loan.
$9,600/mo
Est. payment
Explore your selling options
Work with a Zillow partner agent
Leverage their expertise and Zillow's premium Showcase listings to get your home seen by more buyers.
Get startedList with your own agent
Get your home in front of millions of buyers by listing it on Zillow.
Learn how to do itSell it yourself
Take full control of how buyers see your home on Zillow by listing For Sale by Owner (FSBO).
List your homeWhat's special
Zillow last checked:
Listing updated:
Listed by:
Stephanie Chandler Group 612-599-7107,
Compass,
Nichole N Fredrickson 612-735-4763
Bought with:
Stephanie Chandler Group
Compass
Source: NorthstarMLS as distributed by MLS GRID,MLS#: 6798477
Facts & features
Interior
Bedrooms & bathrooms
- Bedrooms: 6
- Bathrooms: 6
- Full bathrooms: 2
- 3/4 bathrooms: 2
- 1/2 bathrooms: 2
Bedroom
- Level: Main
- Area: 272 Square Feet
- Dimensions: 17x16
Bedroom 2
- Level: Main
- Area: 154 Square Feet
- Dimensions: 14x11
Bedroom 3
- Level: Main
- Area: 121 Square Feet
- Dimensions: 11x11
Bedroom 4
- Level: Upper
- Area: 231 Square Feet
- Dimensions: 21x11
Bedroom 5
- Level: Upper
- Area: 289 Square Feet
- Dimensions: 17x17
Bedroom 6
- Level: Upper
- Area: 312 Square Feet
- Dimensions: 26x12
Other
- Level: Main
- Area: 143 Square Feet
- Dimensions: 13x11
Dining room
- Level: Main
- Area: 240 Square Feet
- Dimensions: 16x15
Family room
- Level: Main
- Area: 228 Square Feet
- Dimensions: 19x12
Flex room
- Level: Main
- Area: 121 Square Feet
- Dimensions: 11x11
Foyer
- Level: Main
- Area: 156 Square Feet
- Dimensions: 13x12
Kitchen
- Level: Main
- Area: 266 Square Feet
- Dimensions: 19x14
Laundry
- Level: Lower
- Area: 198 Square Feet
- Dimensions: 18x11
Living room
- Level: Main
- Area: 360 Square Feet
- Dimensions: 24x15
Porch
- Level: Main
- Area: 114 Square Feet
- Dimensions: 19x06
Recreation room
- Level: Lower
- Area: 364 Square Feet
- Dimensions: 28x13
Sauna
- Level: Lower
- Area: 35 Square Feet
- Dimensions: 07x05
Storage
- Level: Lower
- Area: 315 Square Feet
- Dimensions: 21x15
Utility room
- Level: Lower
- Area: 247 Square Feet
- Dimensions: 19x13
Workshop
- Level: Lower
- Area: 120 Square Feet
- Dimensions: 12x10
Heating
- Baseboard, Forced Air, In-Floor Heating
Cooling
- Central Air
Appliances
- Included: Chandelier, Cooktop, Dishwasher, Dryer, Humidifier, Indoor Grill, Microwave, Refrigerator, Wall Oven, Washer, Water Softener Owned
- Laundry: Laundry Closet, Lower Level, Laundry Room
Features
- Basement: Daylight,Finished,Full,Storage Space,Walk-Out Access
- Number of fireplaces: 3
- Fireplace features: Family Room, Gas, Living Room, Wood Burning
Interior area
- Total structure area: 6,216
- Total interior livable area: 6,216 sqft
- Finished area above ground: 4,734
- Finished area below ground: 1,482
Property
Parking
- Total spaces: 2
- Parking features: Attached, Asphalt, Garage Door Opener, Tuckunder Garage
- Attached garage spaces: 2
- Has uncovered spaces: Yes
- Details: Garage Dimensions (31x22)
Accessibility
- Accessibility features: None
Features
- Levels: Two
- Stories: 2
- Patio & porch: Patio, Screened, Side Porch
Lot
- Size: 6.93 Acres
Details
- Additional structures: Storage Shed
- Foundation area: 3177
- Parcel number: 270240077010
- Zoning description: Residential-Single Family
Construction
Type & style
- Home type: SingleFamily
- Property subtype: Single Family Residence
Condition
- New construction: No
- Year built: 1946
Utilities & green energy
- Gas: Natural Gas
- Sewer: Private Sewer, Septic System Compliant - Yes
- Water: Private, Well
Community & HOA
HOA
- Has HOA: No
Location
- Region: Mendota Heights
Financial & listing details
- Price per square foot: $306/sqft
- Tax assessed value: $1,305,400
- Annual tax amount: $14,528
- Date on market: 10/16/2025
- Cumulative days on market: 10 days
Price history
| Date | Event | Price |
|---|---|---|
| 12/19/2025 | Sold | $1,900,000-5%$306/sqft |
Source:  NorthstarMLS as distributed by MLS GRID #6798477 Report a problem NorthstarMLS as distributed by MLS GRID #6798477 Report a problem | ||
| 10/27/2025 | Pending sale | $2,000,000$322/sqft |
Source: NorthstarMLS as distributed by MLS GRID #6798477 Report a problem | ||
| 10/17/2025 | Listed for sale | $2,000,000$322/sqft |
Source: NorthstarMLS as distributed by MLS GRID #6798477 Report a problem | ||
Public tax history
| Year | Property taxes | Tax assessment |
|---|---|---|
| 2024 | $14,528 +3.8% | $1,305,400 -2.2% |
| 2023 | $13,992 +11.2% | $1,334,500 +5.3% |
| 2022 | $12,584 -3.4% | $1,267,400 +9% |
| 2021 | $13,028 -1.1% | $1,162,300 +0.2% |
| 2020 | $13,168 -8% | $1,159,600 -4.2% |
| 2019 | $14,306 | $1,211,000 +11.4% |
| 2018 | $14,306 +6.7% | $1,087,200 +8.9% |
| 2017 | $13,403 +13.1% | $998,700 +2.5% |
| 2016 | $11,855 | $974,000 -0.2% |
| 2015 | $11,855 +0.7% | $976,400 -1.4% |
| 2014 | $11,774 -5% | $989,800 +12.2% |
| 2013 | $12,394 +1061.8% | $882,400 |
| 2012 | $1,067 -89.7% | -- |
| 2011 | $10,318 +4.4% | -- |
| 2010 | $9,883 -2.9% | -- |
| 2009 | $10,182 +0.3% | -- |
| 2008 | $10,148 +4.1% | -- |
| 2007 | $9,747 -1.4% | -- |
| 2006 | $9,885 +37.5% | -- |
| 2004 | $7,190 +7.2% | -- |
| 2003 | $6,710 +12.1% | -- |
| 2002 | $5,986 -33.1% | -- |
| 2001 | $8,950 | -- |
Find assessor info on the county website
Neighborhood: 55118
Nearby homes
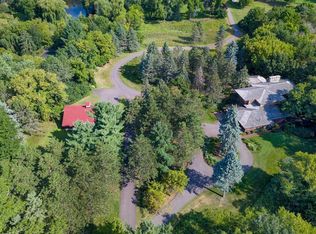
- $1,748,4004 bd5 ba6.8k sqft620 Wentworth Ave, Mendota Heights, MN 55118Off Market
- $1,496,2004 bd3 ba4.8k sqft554 Foxwood Ln, Mendota Heights, MN 55118Off Market
- $1,676,6004 bd5 ba4.6k sqft610 Wentworth Ave, Mendota Heights, MN 55118Off Market
- $253,1003 bd3 ba1.8k sqft170 Wentworth Ave W #H, West Saint Paul, MN 55118Off Market
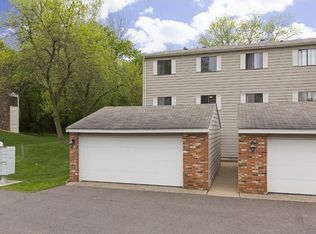
- $1,165,3005 bd5 ba4.7k sqft1673 Delaware Ave, Saint Paul, MN 55118Off Market
- $306,9003 bd2 ba1.9k sqft419 Butler Ave E, West Saint Paul, MN 55118Off Market
- $1,304,1005 bd6 ba6.5k sqft630 Wentworth Ave, Mendota Heights, MN 55118Off Market
- $1,035,7004 bd3 ba3.3k sqft1660 Dodd Rd, Mendota Heights, MN 55118Off Market
Nearby schools
GreatSchools rating
- 10/10Somerset Elementary SchoolGrades: PK-4Distance: 0.7 mi
- 4/10Heritage Middle SchoolGrades: 5-8Distance: 1.6 mi
- 6/10Two Rivers High SchoolGrades: 9-12Distance: 0.7 mi
Get a cash offer in 3 minutes
Find out how much your home could sell for in as little as 3 minutes with a no-obligation cash offer.
Estimated market value
$1,930,300
Get a cash offer in 3 minutes
Find out how much your home could sell for in as little as 3 minutes with a no-obligation cash offer.
Estimated market value
$1,930,300
- Minnesota
- Dakota County
- Mendota Heights
- 55118
- 600 Wentworth Ave
Nearby cities
Nearby zip codes
Other Mendota Heights Topics
