Skip main navigation
Off market
  • $418,700

    600 Westridge Ct, Phoenixville, PA 19460

    2beds
    1,575sqft
    Townhouse
    Built in 1989
    1,600 Square Feet Lot
    $418,700 Zestimate®
    $266/sqft
    $2,666 Estimated rent

    Home value

    $418,700

    $398,000 - $440,000

    $2,666/mo

    Zestimate® history
    Loading
    Loading...

    Owner options

    List your home for rent

    $2,666/mo

    Rent Zestimate®

    Find your next renter with Zillow Rental Manager. Plus, with online applications, you can quickly screen prospective tenants – for free.

    Learn more

    $2,666/mo

    Rent Zestimate®

    Refinance and save

    $3,000/mo

    Est. payment

    Refinancing to a lower rate could help reduce your monthly payments and save thousands over the life of the loan.

    See today's rates

    $3,000/mo

    Est. payment

    Explore your selling options

    Work with a Zillow partner agent

    Leverage their expertise and Zillow's premium Showcase listings to get your home seen by more buyers.

    Get started

    List with your own agent

    Get your home in front of millions of buyers by listing it on Zillow.

    Learn how to do it

    Sell it yourself

    Take full control of how buyers see your home on Zillow by listing For Sale by Owner (FSBO).

    List your home

    What's special

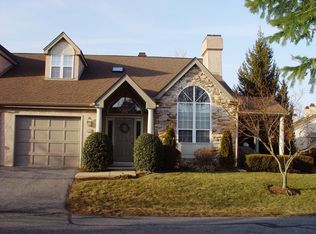
    This carriage home listing offers a rare opportunity to own a beautiful stone and stucco end unit with a first floor master bedroom in Westridge Estates. Mature plantings and trees surround this corner unit on a cul-de-sac. The foyer, hallway, dining room, great room & master bedroom have 3/8" hardwood flooring installed in 1997. The covered porch entry leads to a dramatic two-story foyer with skylight and opens to a sunny cathedral ceilinged dining room with a fireplace and entrance to a side porch area surrounded by plantings. The kitchen was upgraded in 2009 with solid cherry cabinets, ceramic tile floor, granite countertops, extra deep double sink & wet bar with soap dispensers, Moen spray faucets, under counter & indirect lighting, upgraded appliances and sliding cabinet drawers. The great room has skylights, ceiling fan & wood-burning marble appointed FP with Bollection Mantle & glass doors with an exit to an outside patio & storage shed and a sliding door entry to a sunny master bedroom with 2 walk-in closets. There is an oversized master bath with a whirlpool tub and shower. Upstairs the loft has bookshelf cabinetry. Bedroom 2 has double closets. A One Year Home Warranty is included with the purchase. The floor plan, additional upgrades as well as a current maintenance log can be found in the Docs MLS section. This listing is well priced and ready for immediate move in. Less than a mile to two major shopping centers & easy road access. This unit is not a condo but monthly costs cover so much more than your normal HOA expenses. HOA covers pool,playground, tennis,roof,gutters & downspouts, chimneys & skylights, water,sewer, insurance, trash,snow removal & landscape. Hurry ?make this your home.

    This property is not currently displayed as for sale or rent on Zillow. This may be different from what's on other websites or public sources.
    Facts & features

    Interior

    Bedrooms & bathrooms
    • Bedrooms: 2
    • Bathrooms: 3
    • Full bathrooms: 2
    • 1/2 bathrooms: 1
    Heating
    • None, Other
    Cooling
    • Central
    Appliances
    • Included: Dishwasher, Garbage disposal
    Features
    • Basement: None
    • Has fireplace: Yes
    Interior area
    • Total interior livable area: 1,575 sqft

    Property

    Parking
    • Total spaces: 2
    • Parking features: Garage - Attached
    Features
    • Exterior features: Other
    Lot
    • Size: 1,600 Square Feet
    Details
    • Parcel number: 150702790000

    Construction

    Type & style
    • Home type: Townhouse
    Condition
    • Year built: 1989

    Community & HOA

    HOA
    • Has HOA: Yes
    • HOA fee: $299 monthly
    Location
    • Region: Phoenixville

    Financial & listing details

    • Price per square foot: $266/sqft
    • Tax assessed value: $139,980
    • Annual tax amount: $6,646

    Price history

    DateEventPrice
    11/24/2015Sold$210,000-4.5%$133/sqft
    Source: Public Record Report a problem
    8/27/2015Price change$219,900-4%$140/sqft
    Source: BHHS Fox & Roach #6620401 Report a problem
    8/3/2015Listed for sale$229,000$145/sqft
    Source: BHHS Fox & Roach #6620401 Report a problem

    Public tax history

    YearProperty taxesTax assessment
    2025$6,646 +1.6%$139,980
    2024$6,540 +3.2%$139,980
    2023$6,337 +1.7%$139,980
    2022$6,232 +1%$139,980
    2021$6,169 +201.5%$139,980
    2020$2,046 -64.2%$139,980
    2019$5,711 +2.8%$139,980
    2018$5,553 +9899.8%$139,980
    2017$56 -90%$139,980
    2016$555 $139,980
    2015$555 $139,980
    2014$555 $139,980
    2013-- $139,980
    2012-- $139,980
    2011-- $139,980
    2010-- $139,980
    2009-- $139,980
    2008-- $139,980
    2007-- $139,980
    2006-- $139,980
    2005-- $139,980
    2004-- $139,980
    2003-- $139,980
    2000-- $139,980
    Find assessor info on the county website

    Neighborhood: 19460

    Nearby schools

    GreatSchools rating
    Schools provided by the listing agent
    • Middle: PHOENIXVILLE
    • High: PHOENIXVILLE
    • District: Phoenixville Area

    Source: The MLS. This data may not be complete. We recommend contacting the local school district to confirm school assignments for this home.

    Get a cash offer in 3 minutes
    Find out how much your home could sell for in as little as 3 minutes with a no-obligation cash offer.
    Estimated market value
    $418,700
    Get a cash offer in 3 minutes
    Find out how much your home could sell for in as little as 3 minutes with a no-obligation cash offer.
    Estimated market value
    $418,700