Skip main navigation
Off market
  • $616,900

    600 Westridge Dr, Aurora, IL 60504

    4beds
    2,922sqft
    SingleFamily
    Built in 1992
    0.29 Acres Lot
    $616,900 Zestimate®
    $211/sqft
    $3,815 Estimated rent

    Home value

    $616,900

    $586,000 - $648,000

    $3,815/mo

    Zestimate® history
    Loading
    Loading...

    Owner options

    List your home for rent

    $3,815/mo

    Rent Zestimate®

    Find your next renter with Zillow Rental Manager. Plus, with online applications, you can quickly screen prospective tenants – for free.

    Learn more

    $3,815/mo

    Rent Zestimate®

    Refinance and save

    $4,385/mo

    Est. payment

    Refinancing to a lower rate could help reduce your monthly payments and save thousands over the life of the loan.

    See today's rates

    $4,385/mo

    Est. payment

    Explore your selling options

    Work with a Zillow partner agent

    Leverage their expertise and Zillow's premium Showcase listings to get your home seen by more buyers.

    Get started

    List with your own agent

    Get your home in front of millions of buyers by listing it on Zillow.

    Learn how to do it

    Sell it yourself

    Take full control of how buyers see your home on Zillow by listing For Sale by Owner (FSBO).

    List your home

    What's special

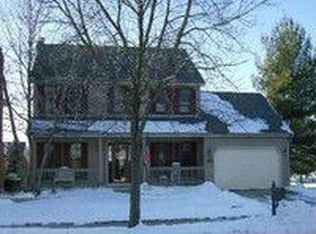
    THIS IS YOUR HAPPY PLACE! This stately Oakhurst home is calling for you. Right from the curb you'll notice - this one's a little better than the rest. Relish in the full brick front, cedar siding, sturdy cedar shake roof and the coveted 3-car garage. Nice, nice, nice and NICE! Step inside and you'll immediately feel at home. The casual, comfortable floor plan with 9' ceilings and an easy flow consume you. In addition, this original owner has made a long list of updates so every box on your bucket list is checked. Hardwood floors span the majority of the home. A brand-new concrete driveway was installed Oct 2018. The exterior was painted with Sherwin Williams "Duration" paint so you won't need to paint again for years! Newer Marvin Integrity windows and extra fiberboard insulation were installed throughout for ultra energy efficiency. There's brand new carpet in the finished basement, too. Just move in and enjoy! The home's wide-open floor plan is perfect for everyday living and entertaining. The formal living room with gas start fireplace gives the home a traditional feel. French pocket doors give way to the spacious family room for easy entertaining. Lots of crown moldings and glass transoms give the home a rich feel. The updated kitchen boasts granite counter tops, double oven, some stainless steel appliances, pantry, and a spacious eating area. A butler's pantry is situated between the kitchen and formal dining room, which is helpful for your more elaborate gatherings. The rare first floor den is tucked away in the back of the home for complete privacy. Upstairs, you'll find four spacious bedrooms including a luxe master suite with tray ceiling, twin walk-in closets, and a huge master bathroom. Every bedroom has a lighted ceiling fan and three of the four bedrooms have a tray ceiling! The full, finished basement with taller ceilings, lots of recessed lighting, new carpet, and a full bath adds almost 1000 square feet of living space to this already comfortable home. And then there's the AMAZING screened-in porch with electricity and the party-sized deck for easy outdoor entertaining. Whether sipping your morning coffee, reading a good book, or watching the sun set, this screened porch may be your favorite living space of all. Oakhurst is an active pool and clubhouse community. The elementary school is literally just around the corner and the bus stops for the junior high and high school students just outside your door. Hop, skip or jump on the path around Lake Waubonsie to the Eola Community Center. Minutes from the Eola Rd and Rte 59 corridors, the Rte 59 train, shopping, and restaurants. Serviced by highly acclaimed District 204 schools. This is a great place to call home. Get here!

    This property is off market, which means it's not currently listed for sale or rent on Zillow. This may be different from what's available on other websites or public sources.

    Facts & features

    Interior

    Bedrooms & bathrooms
    • Bedrooms: 4
    • Bathrooms: 4
    • Full bathrooms: 3
    • 1/2 bathrooms: 1
    Heating
    • Forced air, Gas
    Cooling
    • Central
    Appliances
    • Included: Dishwasher, Dryer, Garbage disposal, Refrigerator, Washer
    Features
    • Flooring: Tile, Carpet, Hardwood
    • Basement: Finished, Crawl
    • Has fireplace: Yes
    Interior area
    • Total interior livable area: 2,922 sqft

    Property

    Parking
    • Total spaces: 3
    • Parking features: Garage - Attached
    Features
    • Exterior features: Brick
    Lot
    • Size: 0.29 Acres
    Details
    • Parcel number: 0730305003

    Construction

    Type & style
    • Home type: SingleFamily
    Materials
    • brick
    • Roof: Other
    Condition
    • Year built: 1992

    Utilities & green energy

    • Sewer: Sewer-Public

    Community & HOA

    HOA
    • Has HOA: Yes
    • HOA fee: $25 monthly
    Location
    • Region: Aurora

    Financial & listing details

    • Price per square foot: $211/sqft
    • Tax assessed value: $170,252
    • Annual tax amount: $12,337

    Price history

    DateEventPrice
    6/13/2020Listing removed$389,000$133/sqft
    Source: Baird & Warner #10604632 Report a problem
    6/13/2020Listed for sale$389,000+1%$133/sqft
    Source: Baird & Warner #10604632 Report a problem
    6/12/2020Sold$385,000-1%$132/sqft
    Source: MRED as distributed by MLS GRID #10604632 Report a problem
    4/28/2020Pending sale$389,000$133/sqft
    Source: Baird & Warner #10604632 Report a problem
    3/12/2020Price change$389,000-2.5%$133/sqft
    Source: Baird & Warner #10604632 Report a problem
    2/13/2020Listed for sale$399,000-5%$137/sqft
    Source: Baird & Warner #10604632 Report a problem
    10/16/2019Listing removed$419,900$144/sqft
    Source: Baird & Warner #10399264 Report a problem
    5/31/2019Price change$419,900-3.4%$144/sqft
    Source: Baird & Warner #10399264 Report a problem
    3/22/2019Listed for sale$434,800$149/sqft
    Source: Berkshire Hathaway HomeServices Elite Realtors #10294809 Report a problem

    Public tax history

    YearProperty taxesTax assessment
    2024$12,337 +4.7%$170,252 +11.3%
    2023$11,782 +2.8%$152,980 +7.3%
    2022$11,457 +2.7%$142,620 +3.7%
    2021$11,158 -1.2%$137,530
    2020$11,294 +6.3%$137,530 +5.1%
    2019$10,628 -3.9%$130,810 -2.6%
    2018$11,059 +1.6%$134,360 +3.5%
    2017$10,880 +1.8%$129,800 +4.2%
    2016$10,692 +0.7%$124,560 +7.6%
    2015$10,616 -4.9%$115,750 -1.9%
    2014$11,158 +1.1%$117,990 -0.7%
    2013$11,042 +3.1%$118,810 -2%
    2012$10,705 +2.6%$121,270 -6.4%
    2011$10,436 +3.8%$129,600 -2%
    2010$10,054 +3.1%$132,240 -4%
    2009$9,750 +3.1%$137,750 +1.8%
    2008$9,458 +4.5%$135,320 +5.8%
    2007$9,054 +5%$127,900 +7.3%
    2006$8,625 -0.4%$119,250 +2.6%
    2005$8,657 +4%$116,230 +3.8%
    2004$8,322 +3.7%$111,980 +6.8%
    2003$8,029 +9%$104,850 +8.3%
    2002$7,365 +4.3%$96,820 +4.7%
    2001$7,062 +5.6%$92,480 +4.4%
    2000$6,687 $88,580
    Find assessor info on the county website

    Neighborhood: Fox Valley

    Nearby schools

    GreatSchools rating
    Schools provided by the listing agent
    • Elementary: Steck Elementary School
    • Middle: Fischer Middle School
    • High: Waubonsie Valley High School

    Source: The MLS. This data may not be complete. We recommend contacting the local school district to confirm school assignments for this home.

    Get a cash offer in 3 minutes
    Find out how much your home could sell for in as little as 3 minutes with a no-obligation cash offer.
    Estimated market value
    $616,900
    Get a cash offer in 3 minutes
    Find out how much your home could sell for in as little as 3 minutes with a no-obligation cash offer.
    Estimated market value
    $616,900