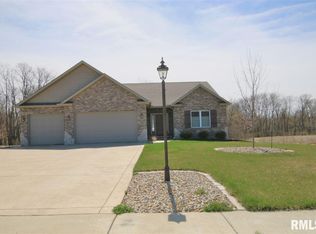
Welcome to this beautiful, move-in ready ranch home tucked away on a quiet cul-de-sac! Built in 2017 and lovingly cared for by the original owners, this home has been thoughtfully updated throughout, including fresh interior paint since purchasing. Step inside and you’ll immediately notice the quality finishes, including ¾” solid Alberta maple flooring, tile throughout the main level, updated lighting, under-cabinet kitchen lighting, a subway tile backsplash, pantry shelving, laundry room cabinetry, wall tile, and blinds throughout. The sellers have also added several functional upgrades including a reverse osmosis system, radon mitigation system, water softener, sump pump with backup system, ceiling fans, bathroom fan/heater, additional outlets, extra lighting, and a heated garage with added insulation. Outside is just as impressive with a composite deck, patio, fire-pit, security camera system, and a professionally landscaped yard featuring trees, brick edging, river rock, boulder walls, arborvitae hedge, shrubs, perennials, front sidewalk, and sod. The basement offers even more potential with an egress window already in place for a possible 5th bedroom. This home has been beautifully maintained, thoughtfully updated, and is truly ready for its next owner!
Sold for $535,000
Zillow last checked:
Listing updated:
Bought with:
Julia Chan, 475.131594
Coldwell Banker Real Estate Group
Source: RMLS Alliance as distributed by MLS GRID,MLS#: PA1268123 Originating MLS: Peoria Area Association of Realtors
Originating MLS: Peoria Area Association of Realtors
Price history
| Date | Event | Price |
|---|---|---|
| 8/17/2026 | Sold | $535,000+2.9%$146/sqft |
Source:  RMLS Alliance as distributed by MLS GRID #PA1268123 Report a problem RMLS Alliance as distributed by MLS GRID #PA1268123 Report a problem | ||
| 7/14/2026 | Pending sale | $520,000$142/sqft |
Source: RMLS Alliance as distributed by MLS GRID #PA1268123 Report a problem | ||
| 7/13/2026 | Listed for sale | $520,000+13%$142/sqft |
Source: RMLS Alliance as distributed by MLS GRID #PA1268123 Report a problem | ||
| 9/16/2024 | Sold | $460,000-3.2%$125/sqft |
Source: RMLS Alliance as distributed by MLS GRID #PA1251413 Report a problem | ||
| 8/20/2024 | Pending sale | $475,000$130/sqft |
Source: RMLS Alliance as distributed by MLS GRID #PA1251413 Report a problem | ||
| 7/18/2024 | Listed for sale | $475,000+37.7%$130/sqft |
Source: RMLS Alliance as distributed by MLS GRID #PA1251413 Report a problem | ||
| 12/18/2017 | Sold | $345,000-4.1%$94/sqft |
Source: Public Record Report a problem | ||
| 12/6/2017 | Pending sale | $359,900$98/sqft |
Source: Adam Merrick Real Estate #1185827 Report a problem | ||
| 10/6/2017 | Price change | $359,900-1.4%$98/sqft |
Source: Adam Merrick Real Estate #1185827 Report a problem | ||
| 7/14/2017 | Price change | $364,900-2.7%$100/sqft |
Source: Adam Merrick Real Estate #1185827 Report a problem | ||
| 5/6/2017 | Price change | $374,900-2.6%$102/sqft |
Source: Jim Maloof/REALTOR #1183067 Report a problem | ||
| 4/22/2017 | Listed for sale | $384,900-1.3%$105/sqft |
Source: Jim Maloof/REALTOR #1183067 Report a problem | ||
| 7/25/2016 | Listed for sale | $389,900-2.5%$106/sqft |
Source: Jim Maloof/REALTOR #1168483 Report a problem | ||
| 11/2/2015 | Listed for sale | $399,900$109/sqft |
Source: Jim Maloof/REALTOR #1168483 Report a problem | ||


Sell for more on Zillow
Get a Zillow Showcase℠ listing at no additional cost and you could sell for .
$539,200
2% more
+$10,784
With Zillow Showcase(estimated)
$549,984
