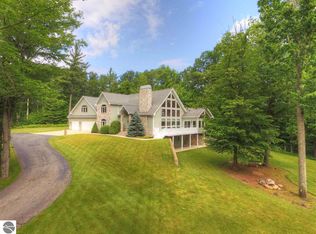
This spacious 3 bedroom, 3 bath home is located in Lakewood on the Green development at the midway point of fairway 3. The home comes with an additional lot offering privacy and space to roam. The main floor of the home is flooded with natural light with an abundance of southernly facing windows. The floor plan features a split bedroom layout with the primary bedroom and private bath on one end, and the two additional bedrooms and full bath on the other end. The solid hardwood flooring, hardwood doors, and trim give the home a warm feel. There is an integrated 3 season room in the corner of the house, which leads to the deck overlooking the mature maple trees. The lower walkout level features a massive family room area with new laminate flooring. With a 12’ door of windows, this room receives plenty of natural light also. There is a built in Murphy bed for overflow guest, a ¾ bathroom, and plenty of unfinished storage in the lower level as well. The finished garage is not only a 3 car, but it is extra deep for additional storage and work area. Outside you will see the size of this home from the side and back yard, and the front of the home greets you with a patio area and custom firepit. This home has seen many updates in the recent years, including a new roof in 2018, new furnace, A/C, and water heater in 2019. Since 2022 most of the lights have been upgraded to LED with dimmers, some fresh paint applied, kitchen counters resurfaced and sink replaced, and all of the faucets have been replaced in the bathrooms.
Sold for $415,000
$415,000
600 White Pine Dr, Cadillac, MI 49601
3beds
2,483sqft
Single Family Residence
Built in 1994
1 Acres Lot
$448,200 Zestimate®
$167/sqft
$3,413 Estimated rent
Home value
$448,200
$426,000 - $471,000
$3,413/mo
Zestimate® history
Owner options
List your home for rent
$3,413/mo
Rent Zestimate®
Find your next renter with Zillow Rental Manager. Plus, with online applications, you can quickly screen prospective tenants – for free.
$3,413/mo
Rent Zestimate®
Refinance and save
$2,693/mo
Est. payment
Refinancing to a lower rate could help reduce your monthly payments and save thousands over the life of the loan.
$2,693/mo
Est. payment
Explore your selling options
Work with a Zillow partner agent
Leverage their expertise and Zillow's premium Showcase listings to get your home seen by more buyers.
Get startedList with your own agent
Get your home in front of millions of buyers by listing it on Zillow.
Learn how to do itSell it yourself
Take full control of how buyers see your home on Zillow by listing For Sale by Owner (FSBO).
List your homeWhat's special
Zillow last checked:
Listing updated:
Listed by:
Greg Bosscher Home:231-357-2798,
Five Star Real Estate - Shelby St Cadillac 231-733-3080
Bought with:
Mike McGuire, 6501379230
Coldwell Banker Schmidt-Cadillac
Source: NGLRMLS,MLS#: 1926149
Facts & features
Interior
Bedrooms & bathrooms
- Bedrooms: 3
- Bathrooms: 3
- Full bathrooms: 2
- 3/4 bathrooms: 1
- Main level bathrooms: 2
- Main level bedrooms: 3
Rooms
- Room types: Workshop
Primary bedroom
- Level: Main
- Dimensions: 16.58 x 11.17
Bedroom 2
- Level: Main
- Dimensions: 14.83 x 11.42
Bedroom 3
- Level: Main
- Dimensions: 11.17 x 10.75
Primary bathroom
- Features: Private
Dining room
- Level: Main
- Dimensions: 9.25 x 9.5
Family room
- Level: Lower
- Dimensions: 42.75 x 16.5
Kitchen
- Level: Main
- Dimensions: 11.33 x 18
Living room
- Level: Main
- Dimensions: 22.67 x 20.08
Heating
- Forced Air, Natural Gas
Cooling
- Central Air
Appliances
- Included: Refrigerator, Oven/Range, Dishwasher, Microwave, Water Softener Owned, Washer, Dryer, Gas Water Heater
- Laundry: Main Level
Features
- Walk-In Closet(s), Drywall, Ceiling Fan(s), Cable TV, High Speed Internet
- Flooring: Wood, Tile, Laminate, Carpet
- Windows: Blinds, Drapes, Curtain Rods
- Basement: Full,Walk-Out Access,Exterior Entry,Finished Rooms,Egress Windows,Bath/Stubbed,Interior Entry
- Has fireplace: No
- Fireplace features: None
Interior area
- Total structure area: 2,483
- Total interior livable area: 2,483 sqft
- Finished area above ground: 1,716
- Finished area below ground: 767
Property
Parking
- Total spaces: 3
- Parking features: Attached, Garage Door Opener, Paved, Finished Rooms, Concrete Floors, Concrete
- Attached garage spaces: 3
- Has uncovered spaces: Yes
Accessibility
- Accessibility features: None
Features
- Levels: One
- Stories: 1
- Patio & porch: Deck, Patio, Screened
- Exterior features: Sprinkler System, Rain Gutters
- Has spa: Yes
- Spa features: Bath
- Waterfront features: None
- Frontage type: Golf Course
Lot
- Size: 1 Acres
- Features: Wooded, Sloped, Landscaped, Subdivided
Details
- Additional structures: None
- Parcel number: 2110LWP340 & LWP239
- Zoning description: Residential
Construction
Type & style
- Home type: SingleFamily
- Architectural style: Ranch
- Property subtype: Single Family Residence
Materials
- 2x6 Framing, Frame, Wood Siding
- Foundation: Poured Concrete
- Roof: Asphalt
Condition
- New construction: No
- Year built: 1994
Utilities & green energy
- Sewer: Private Sewer
- Water: Private
Community & HOA
Community
- Features: None
- Subdivision: Lakewood
HOA
- Services included: None
- HOA fee: $25 annually
Location
- Region: Cadillac
Financial & listing details
- Price per square foot: $167/sqft
- Tax assessed value: $172,095
- Annual tax amount: $5,334
- Price range: $415K - $415K
- Date on market: 8/20/2024
- Cumulative days on market: 18 days
- Listing agreement: Exclusive Right Sell
- Listing terms: Conventional,Cash,FHA,USDA Loan,VA Loan
- Ownership type: Private Owner
- Road surface type: Asphalt
Price history
| Date | Event | Price |
|---|---|---|
| 9/6/2024 | Sold | $415,000-1%$167/sqft |
Source:  NGLRMLS #1926149 Report a problem NGLRMLS #1926149 Report a problem | ||
| 8/24/2024 | Contingent | $419,000$169/sqft |
Source:  MichRIC #24043737 Report a problem MichRIC #24043737 Report a problem | ||
| 8/20/2024 | Listed for sale | $419,000+13.3%$169/sqft |
Source: NGLRMLS #1926149 Report a problem | ||
| 7/2/2022 | Contingent | $369,900$149/sqft |
Source: MichRIC #22027249 Report a problem | ||
| 6/30/2022 | Listed for sale | $369,900+97.3%$149/sqft |
Source: NGLRMLS #1901926 Report a problem | ||
| 11/13/2012 | Sold | $187,500$76/sqft |
Source: Public Record Report a problem | ||
Public tax history
| Year | Property taxes | Tax assessment |
|---|---|---|
| 2025 | $5,330 +4.2% | $192,000 -4.4% |
| 2024 | $5,114 +43.9% | $200,800 +27.8% |
| 2023 | $3,554 +6.6% | $157,100 +36.6% |
| 2022 | $3,335 | $115,000 +6% |
| 2021 | -- | $108,500 -1.1% |
| 2020 | $3,303 | $109,700 -7.8% |
| 2019 | -- | $119,000 +20.8% |
| 2018 | -- | $98,500 -1.2% |
| 2017 | -- | $99,700 +3.1% |
| 2016 | -- | $96,700 +0.2% |
| 2015 | -- | $96,500 +5.2% |
| 2013 | -- | $91,700 -6.5% |
| 2012 | -- | $98,100 |
| 2011 | -- | $98,100 -17.4% |
| 2010 | -- | $118,700 |
Find assessor info on the county website
Neighborhood: 49601
Nearby homes
- $509,200-- bd-- ba-- sqft602 White Pine Dr, Cadillac, MI 49601Off Market
- $658,7003 bd3 ba5.7k sqft593 White Pine Dr, Cadillac, MI 49601Off Market
- $444,8004 bd3 ba4k sqft520 White Pine Dr, Cadillac, MI 49601Off Market

- $466,100-- bd-- ba-- sqft618 White Pine Dr, Cadillac, MI 49601Off Market
- $388,3003 bd3 ba2.8k sqft620 White Pine Dr, Cadillac, MI 49601Off Market
- $---- sqftLOT 69 White Pine Dr, Cadillac, MI 49601Off Market
- $368,5003 bd2 ba3.5k sqft616 White Pine Dr, Cadillac, MI 49601Off Market
- $21,9001.03 Acres63 White Pine Dr, Cadillac, MI 49601Pending
Nearby schools
GreatSchools rating
- 9/10Forest View Elementary SchoolGrades: PK-5Distance: 5.2 mi
- 7/10Mackinaw Trail Middle SchoolGrades: 6-8Distance: 4.3 mi
- 6/10Cadillac Senior High SchoolGrades: 9-12Distance: 5.6 mi
Schools provided by the listing agent
- District: Cadillac Area Public Schools
Source: NGLRMLS. This data may not be complete. We recommend contacting the local school district to confirm school assignments for this home.


Get pre-qualified for a loan
At Zillow Home Loans, we can pre-qualify you in as little as 5 minutes with no impact to your credit score.An equal housing lender. NMLS #10287.
- Michigan
- Wexford County
- Cadillac
- 49601
- 600 White Pine Dr
Nearby cities
Nearby zip codes
Other Cadillac Topics
